
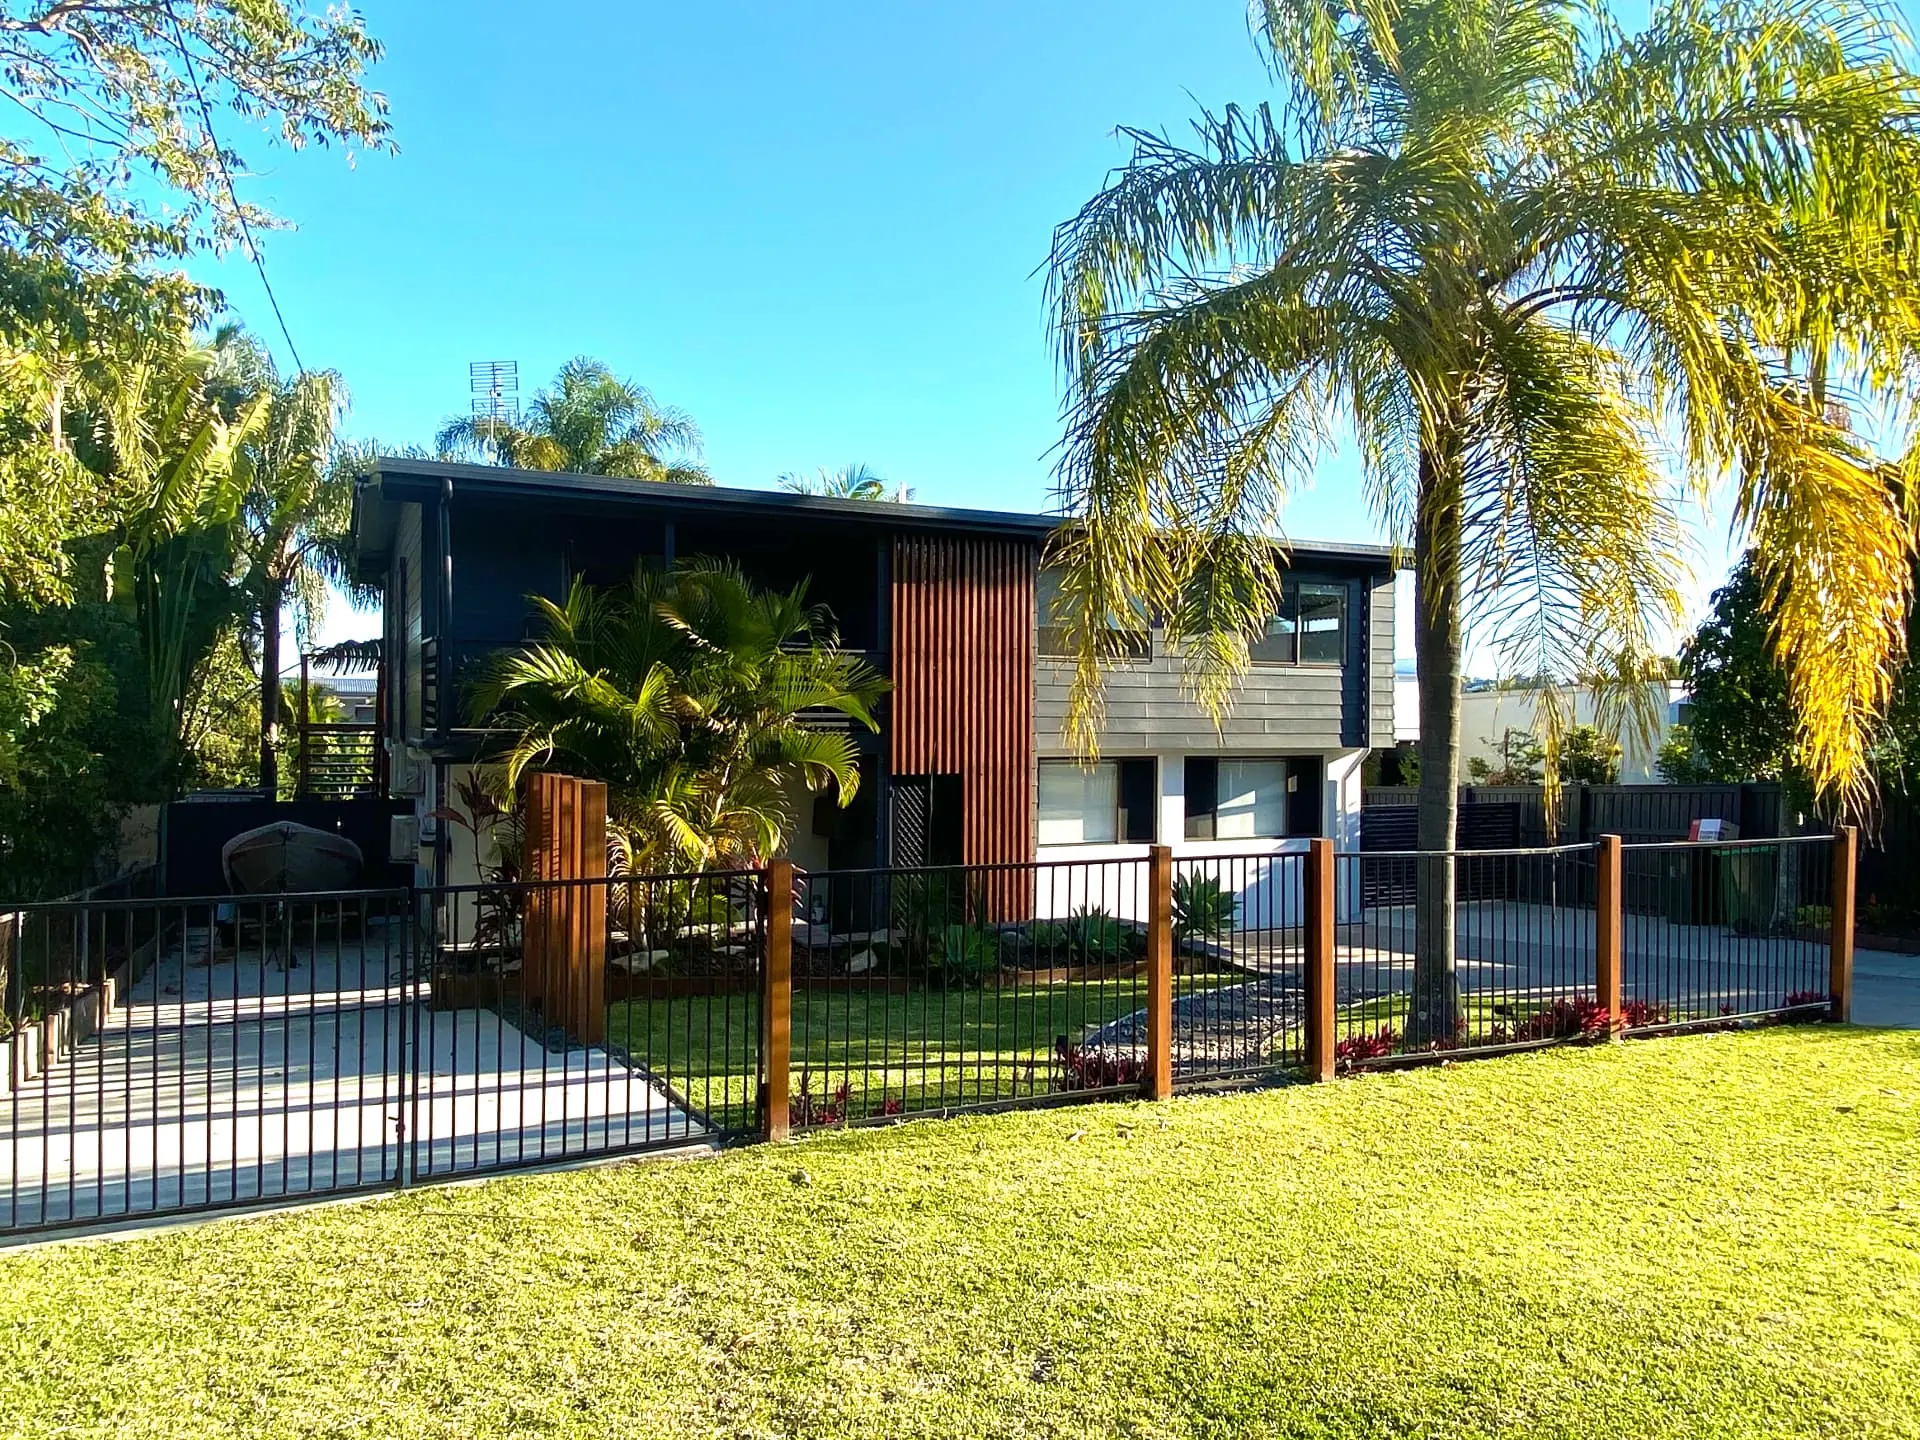
PROJECT
The 1980s Highset
Sunshine Coast
A home where the opportunity was less about adding more, and more about making far better use of the space already there.
The house already had a practical footprint and established living areas. The renovation focused on how the property could work differently: creating flexible internal space, retaining useful parking and storage, and turning a large backyard into somewhere to live, entertain and spend time.
The challenge
The home had good bones and plenty of space, but much of its potential wasn't being used. The ground floor was dominated by garaging, the large backyard was mostly open lawn, and the outdoor areas didn't yet support the relaxed, connected way the home could be lived in.
Our approach
The focus was on using the existing property more effectively rather than simply adding more.
- Convert existing garage space into a flexible fourth bedroom/home office with ensuite
- Replace lost parking and storage with a separate garage/shed
- Add a pool and outdoor shower while retaining usable garden space
- Turn the covered area beneath the deck into an outdoor lounge and theatre zone
- Strengthen the upper entertaining area and its connection to the backyard
- Introduce timber detailing and landscaping to give the existing home more warmth and character
The result
A home that works much harder within its existing footprint. The renovation created more flexible internal space, practical storage and parking, and layered outdoor living around the pool and garden, while retaining the parts of the original home that were already working well.
Before + after
The difference wasn't about making the house bigger.
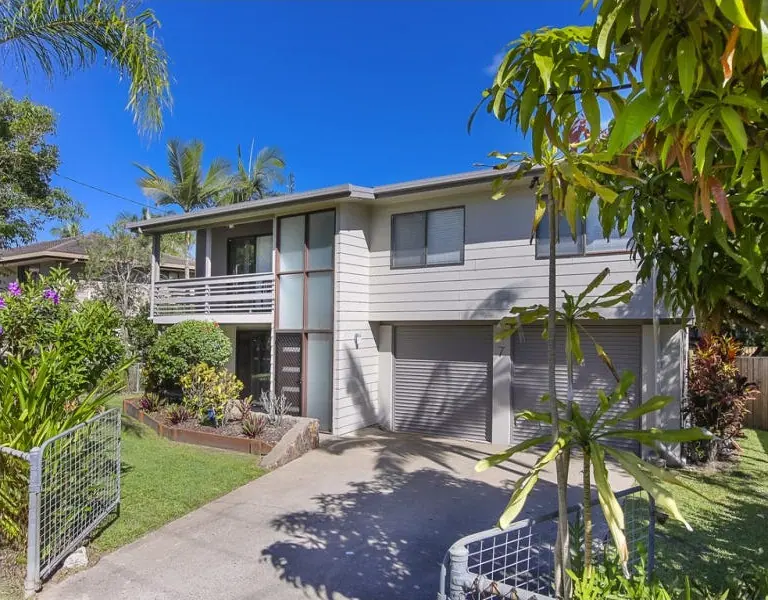
The original home had plenty of space, but a significant part of the ground floor was dedicated to garaging and the exterior had a relatively simple presence.
The renovation reconsidered how that space could be used, while timber detailing, landscaping and a darker palette gave the existing structure more warmth and character.
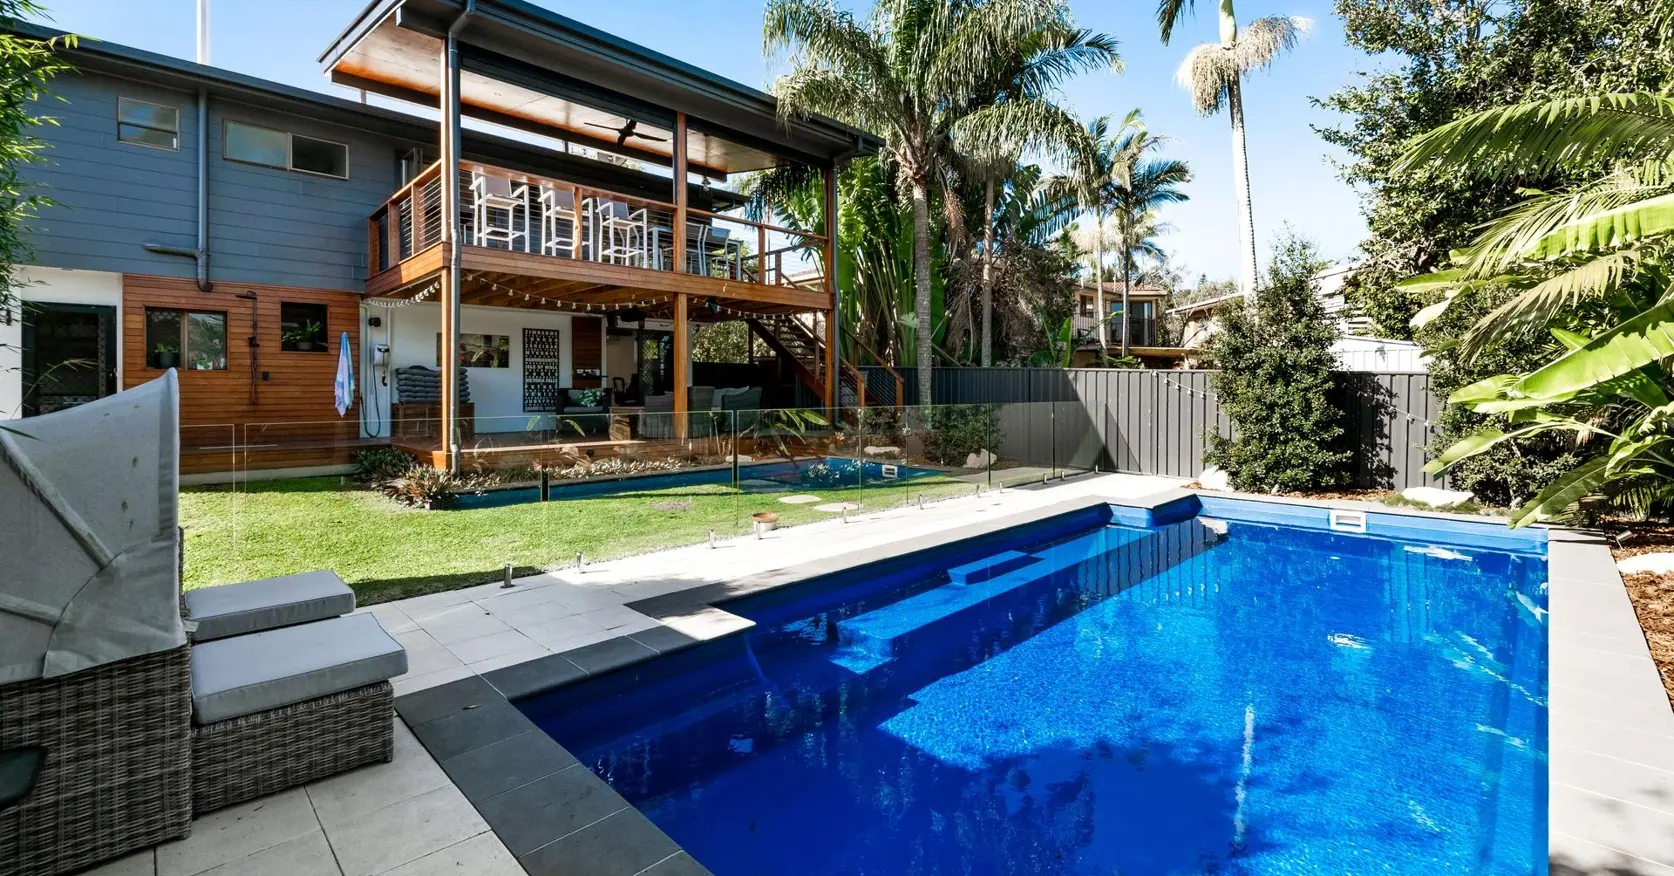
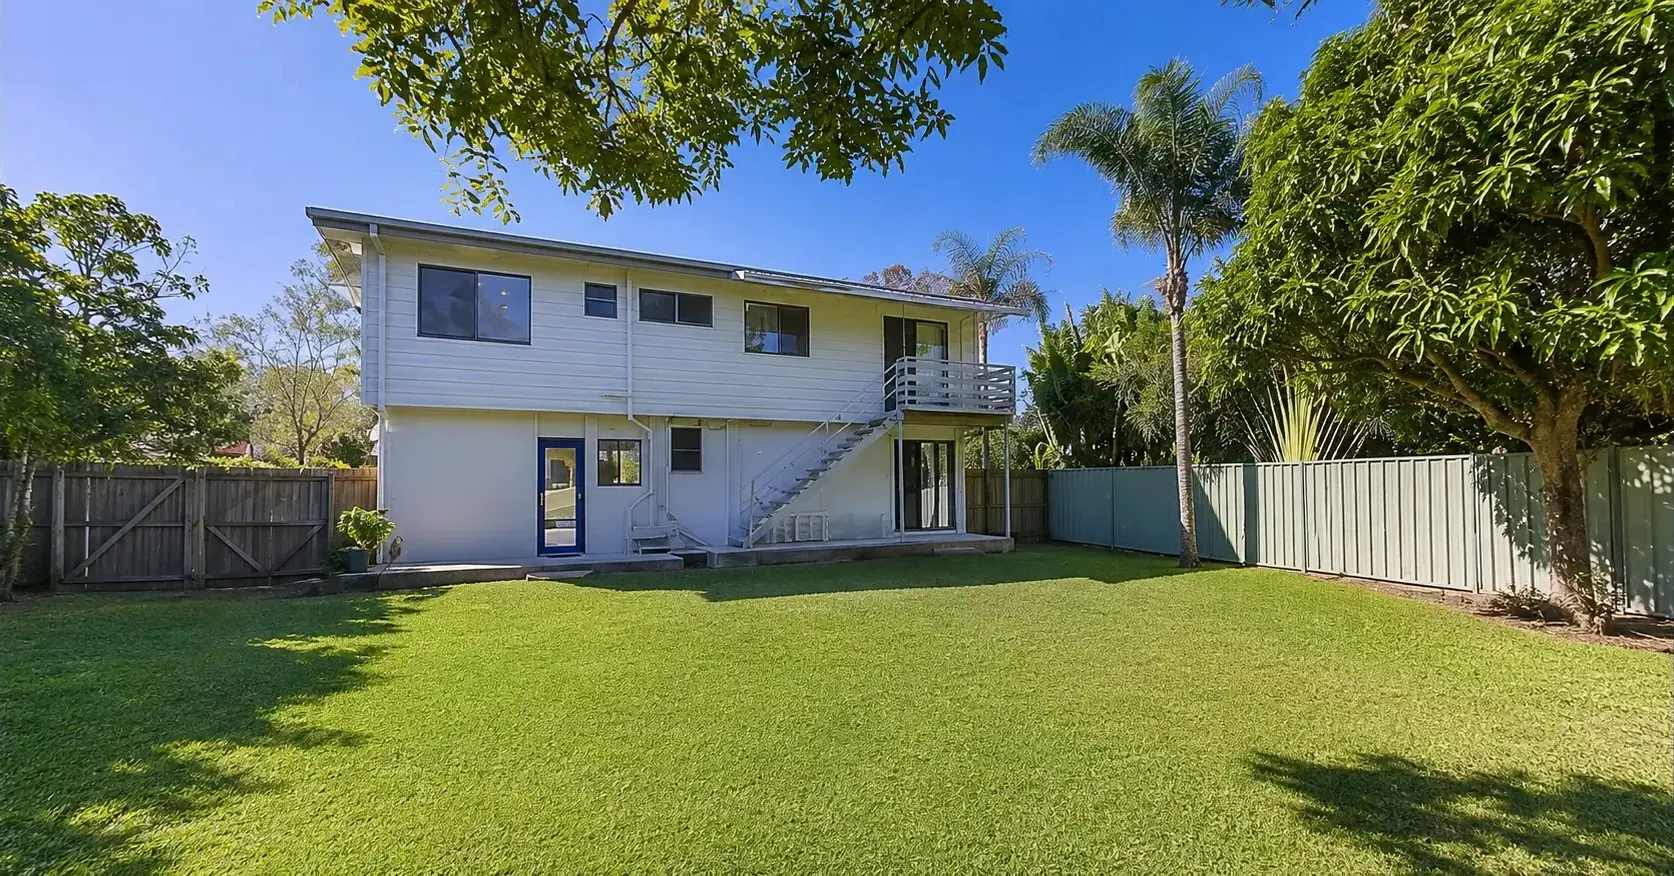
Swipe the arrow, or tap Before and After, to compare.Swipe the arrow to compare.
Sunshine Coast
The difference wasn't about making the house bigger.
The original home had plenty of space, but a significant part of the ground floor was dedicated to garaging and the exterior had a relatively simple presence. The renovation reconsidered how that space could be used, while timber detailing, landscaping and a darker palette gave the existing structure more warmth and character.
- Retained
- The existing form of the home, its footprint and the established garden setting.
- Changed
- Ground floor use, exterior palette, timber screening and fence detail, landscaping and the arrival path.
- Reconsidered
- Whether more floor area was needed, or whether existing space could simply do a different job.
The strategy
Make the whole property work harder.
The strongest opportunities weren't confined to one room.
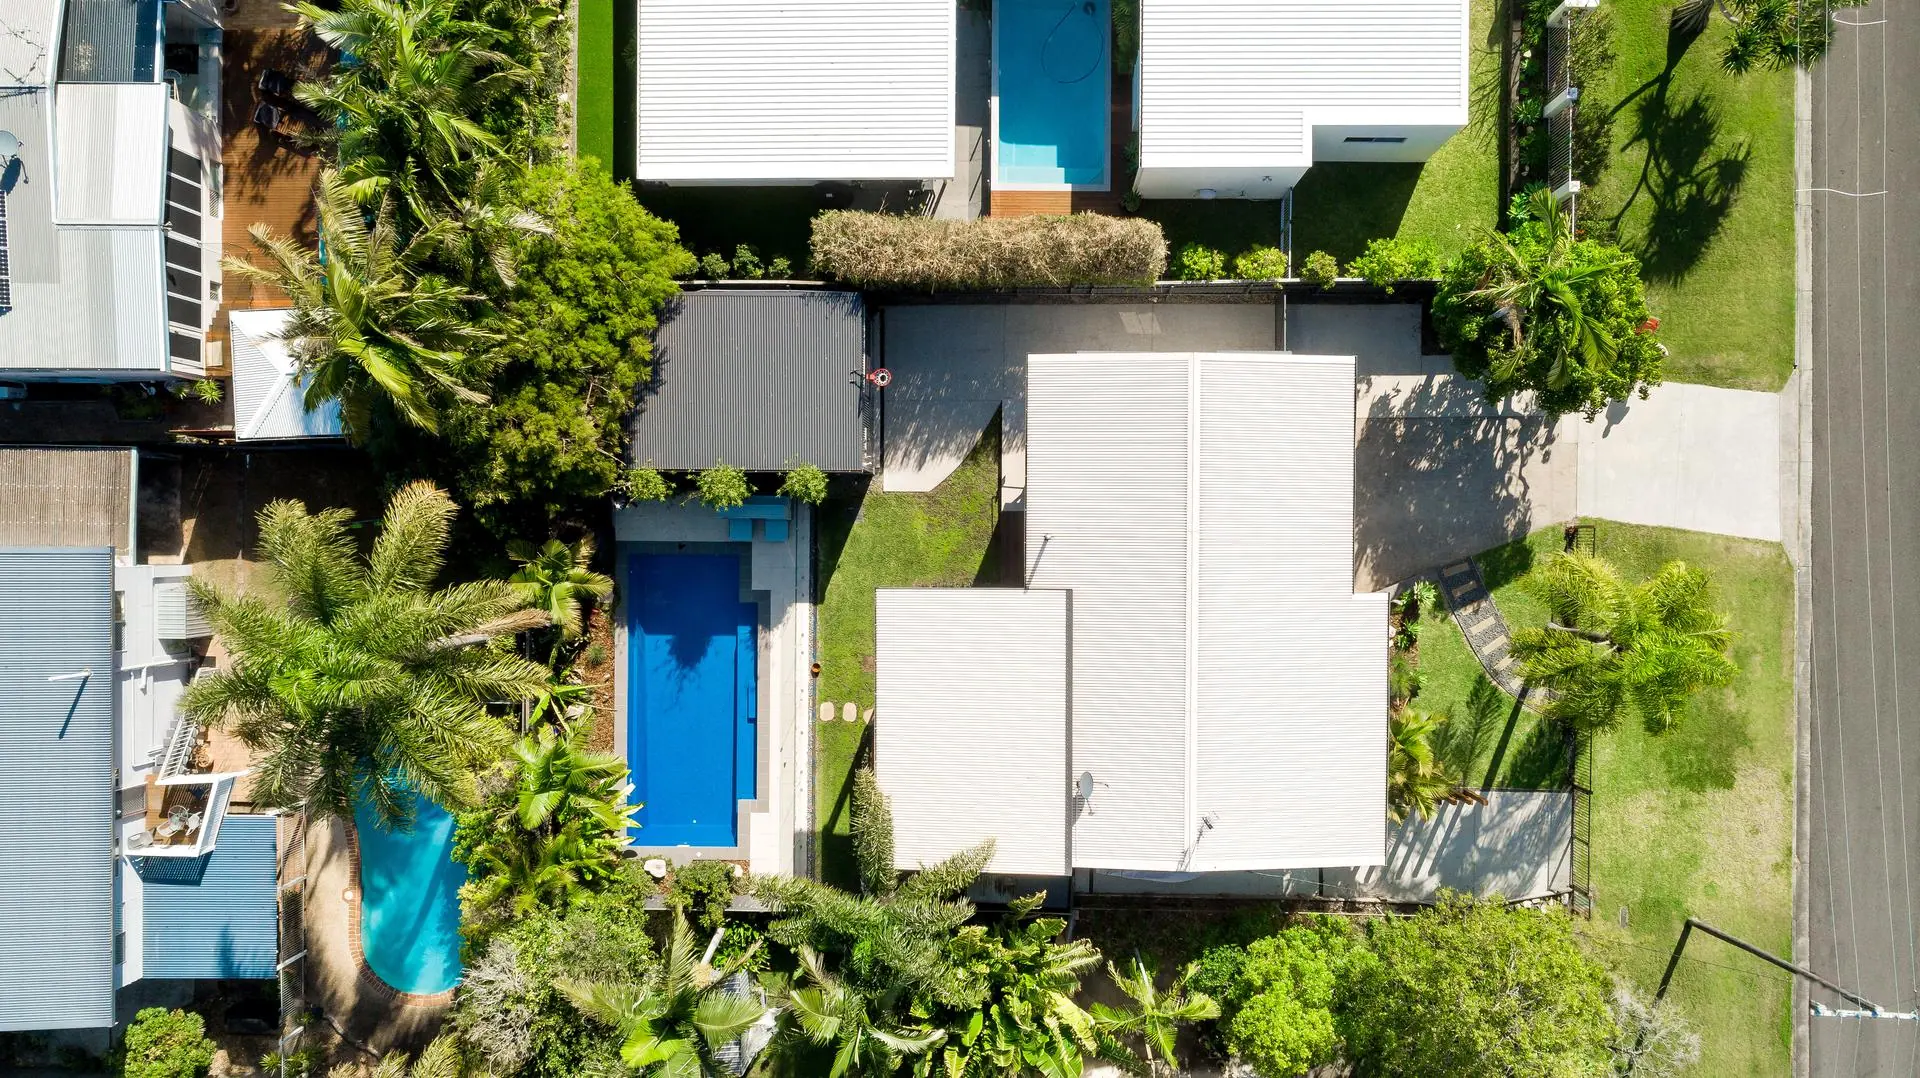
The original garage could provide more useful internal space. Parking and storage could be relocated into a separate garage/shed. The large backyard had room for a pool, while the relationship between the upper level and garden created opportunities for outdoor living on two levels.
Rather than treating these as separate projects, the changes worked together to create a home that was more flexible and much more connected to its outdoor spaces.
BYR Thinking
Look at the whole property before deciding what each individual space should become.
01
Using the existing footprint differently
More useful internal space without extending the house.
The original garage occupied a substantial part of the ground floor.
Converting it created flexible internal space that could work as a fourth bedroom or home office, with its own ensuite.
Instead of automatically adding more floor area, an existing part of the house was given a role that better suited the way the property needed to function.
BYR Thinking
Before extending, consider whether existing space could do a different job.
02
Replacing what the garage provided
One change shouldn't create another problem.
Converting the original garage created useful internal space, but parking and storage still mattered.
A separate garage/shed was added so those practical needs weren't lost.
It's a good example of thinking beyond the room being renovated. Changing the purpose of one space often has consequences elsewhere, and those need to be resolved as part of the same plan.
BYR Thinking
A good renovation decision solves the whole problem rather than simply moving it somewhere else.
03
From open lawn to outdoor living
The backyard had space. What it lacked was purpose.
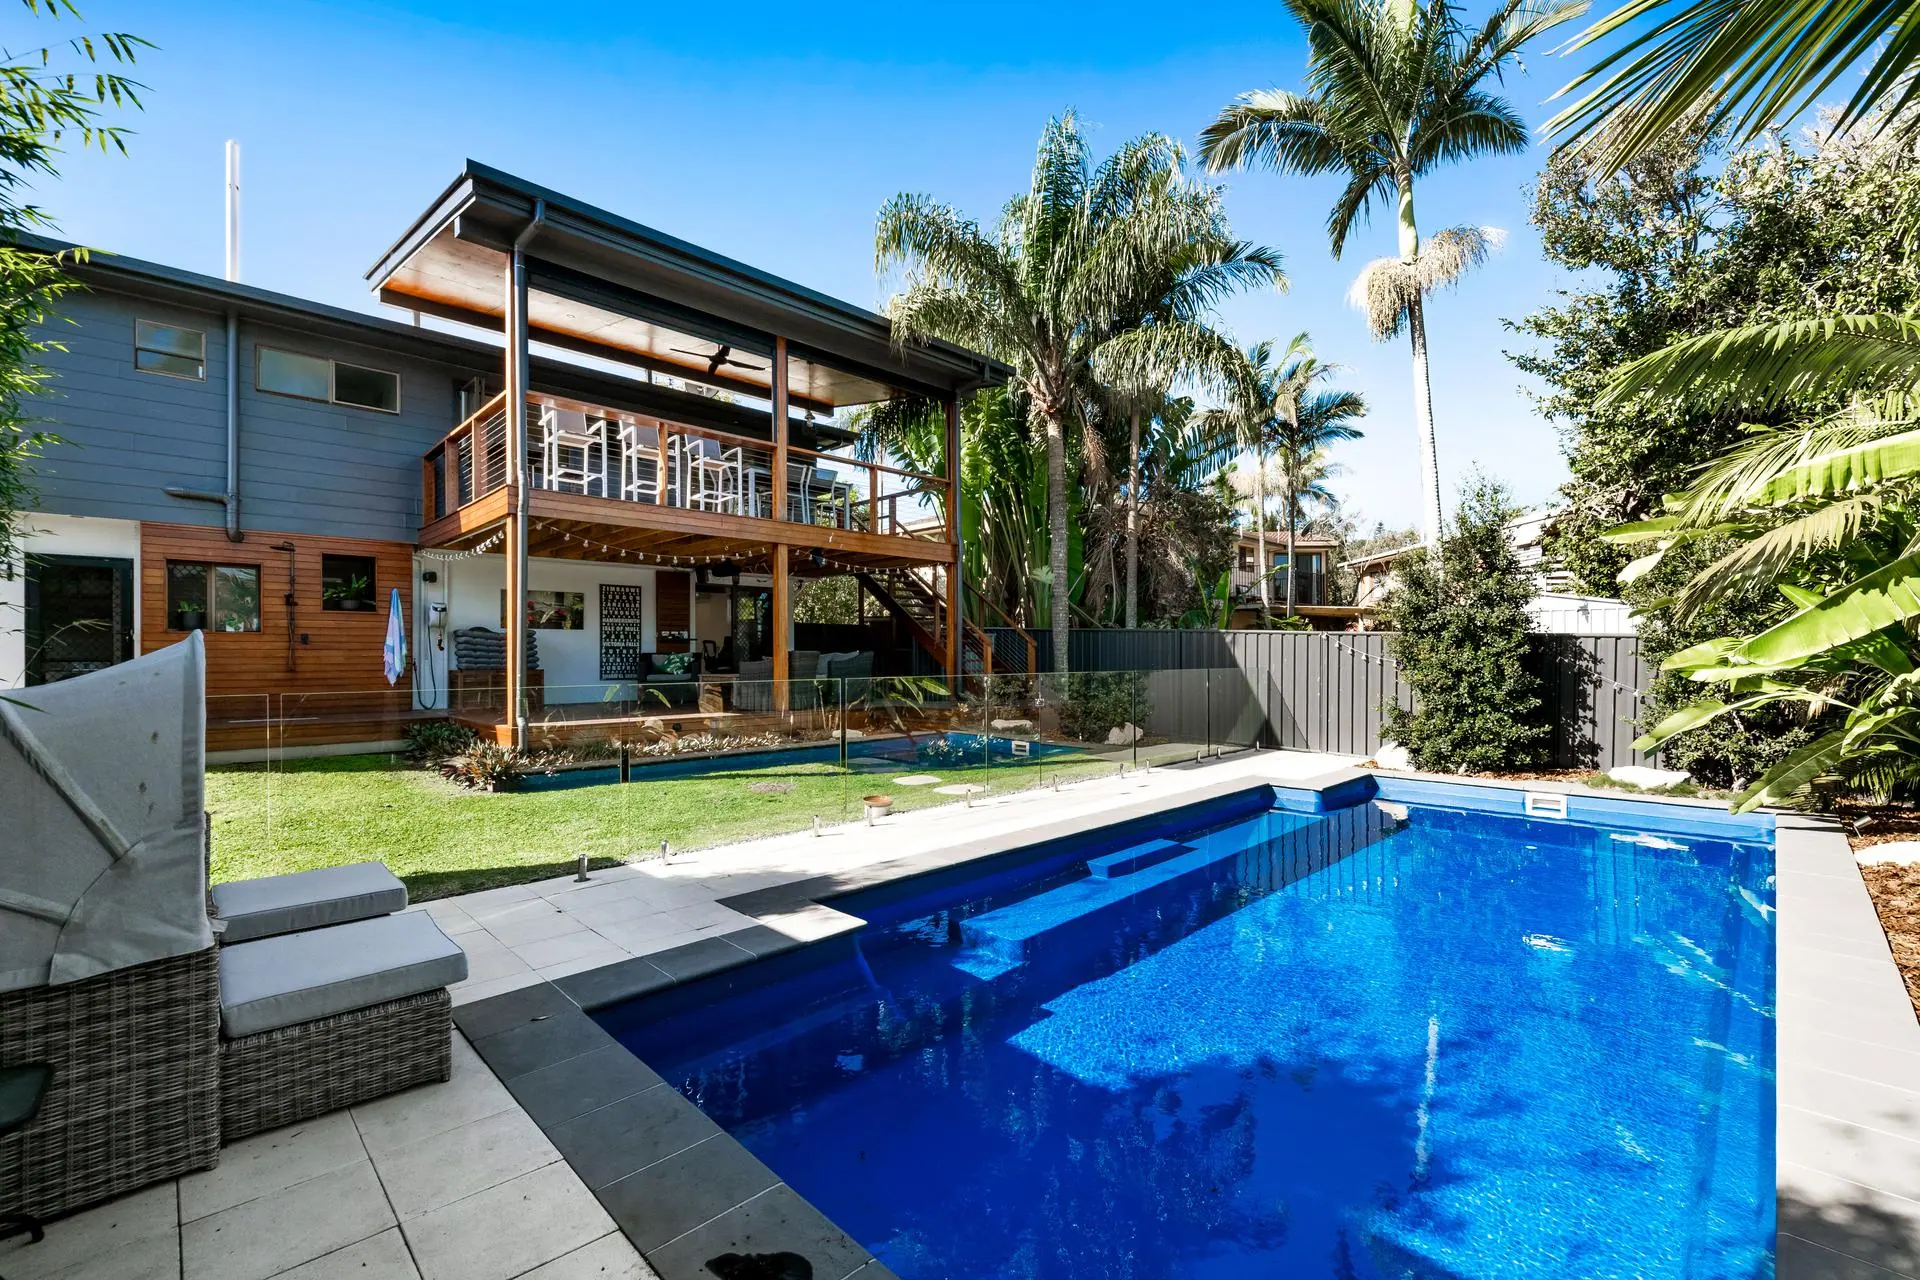
The original yard was generous but largely open lawn.
The renovation introduced the pool and created stronger upper and lower entertaining areas around it, while still retaining lawn and greenery.
Rather than filling every available metre, the backyard was divided into useful zones for swimming, relaxing, entertaining and everyday family life.
BYR Thinking
Start with how you want to use the outdoor space, then decide what needs to be added.
04
Creating a proper upper entertaining area
Making outdoor living part of everyday life.
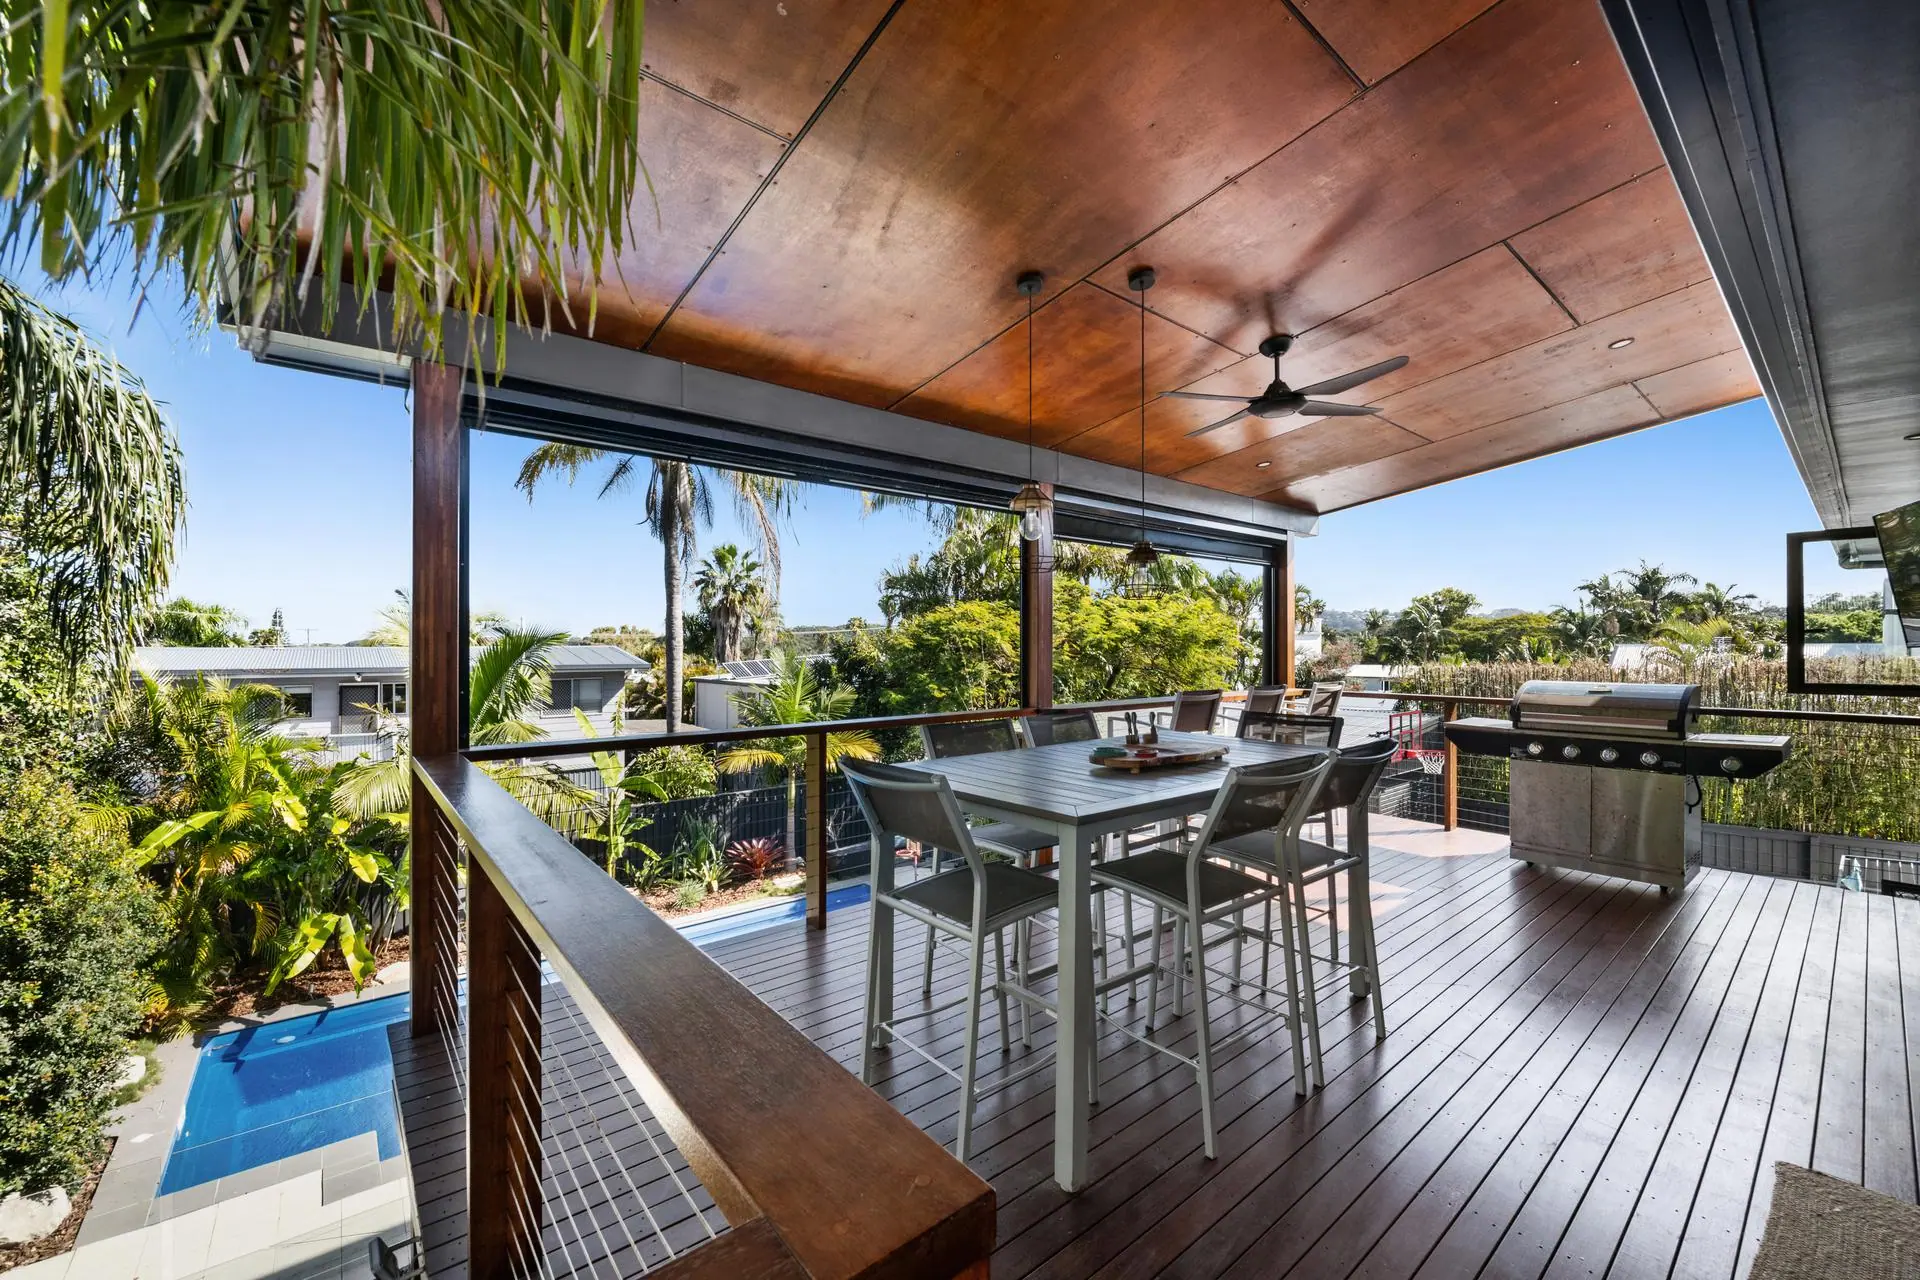
The upper deck became a genuine extension of the home's living areas.
The larger covered space provides room for dining and entertaining, with ceiling fans, weather protection and a direct visual connection to the pool and garden below.
Timber posts, decking and the warm ceiling treatment also introduced the material direction carried through the rest of the renovation.
BYR Thinking
A deck works harder when it's considered as a room, rather than simply an area outside the house.
05
Using the space beneath the deck
An overlooked area became another outdoor room.
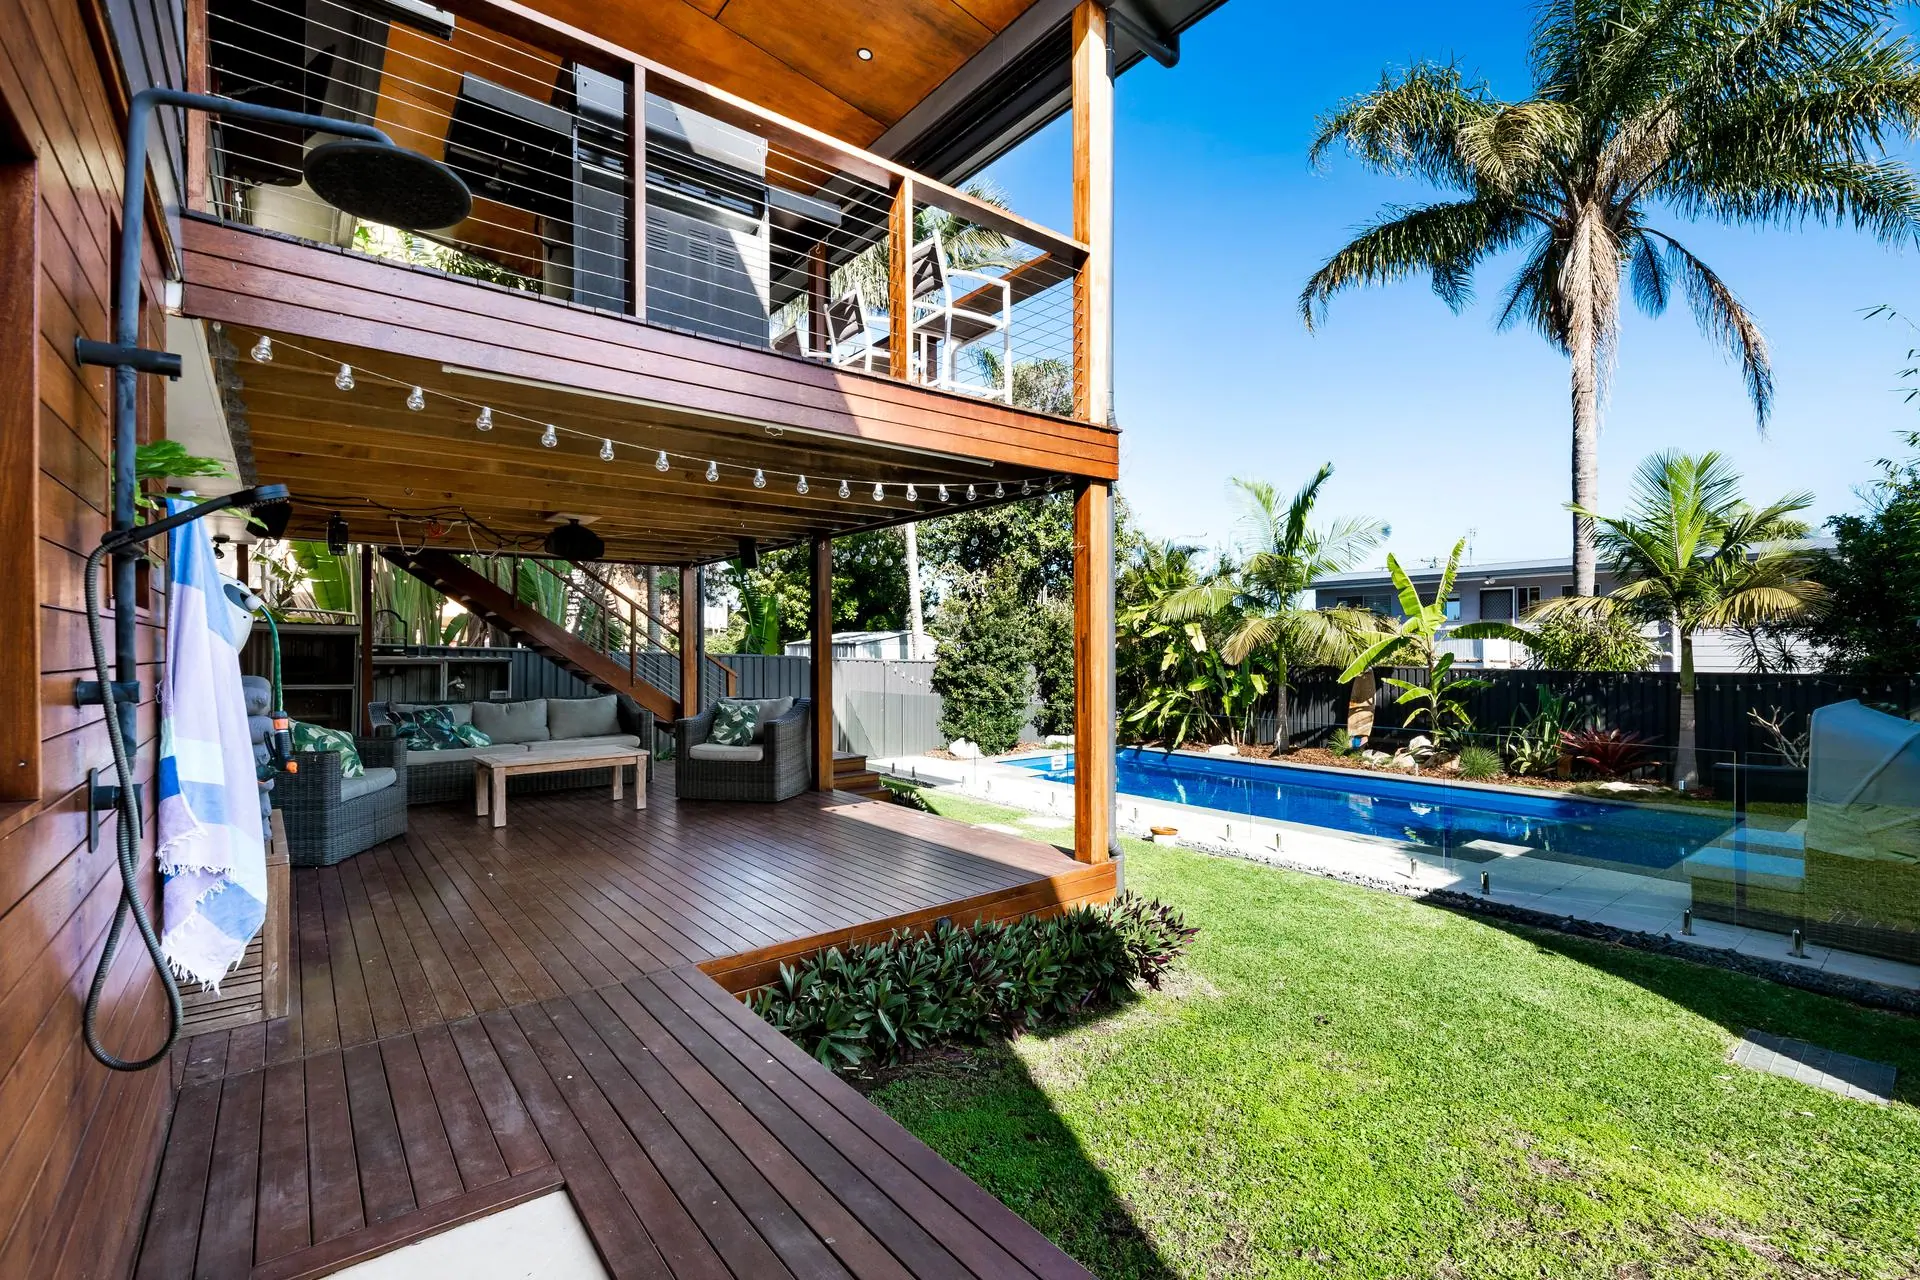
The covered space beneath the upper deck could easily have remained little more than circulation.
Instead, it became a relaxed outdoor lounge and theatre area beside the pool, with the outdoor shower integrated alongside it.
It added another usable living zone without enclosing more of the home.
BYR Thinking
Covered areas and spaces beneath decks are already part of the usable property. Sometimes they simply need a clear purpose.
06
Adding the pool + outdoor shower
Giving the backyard a reason to be used.
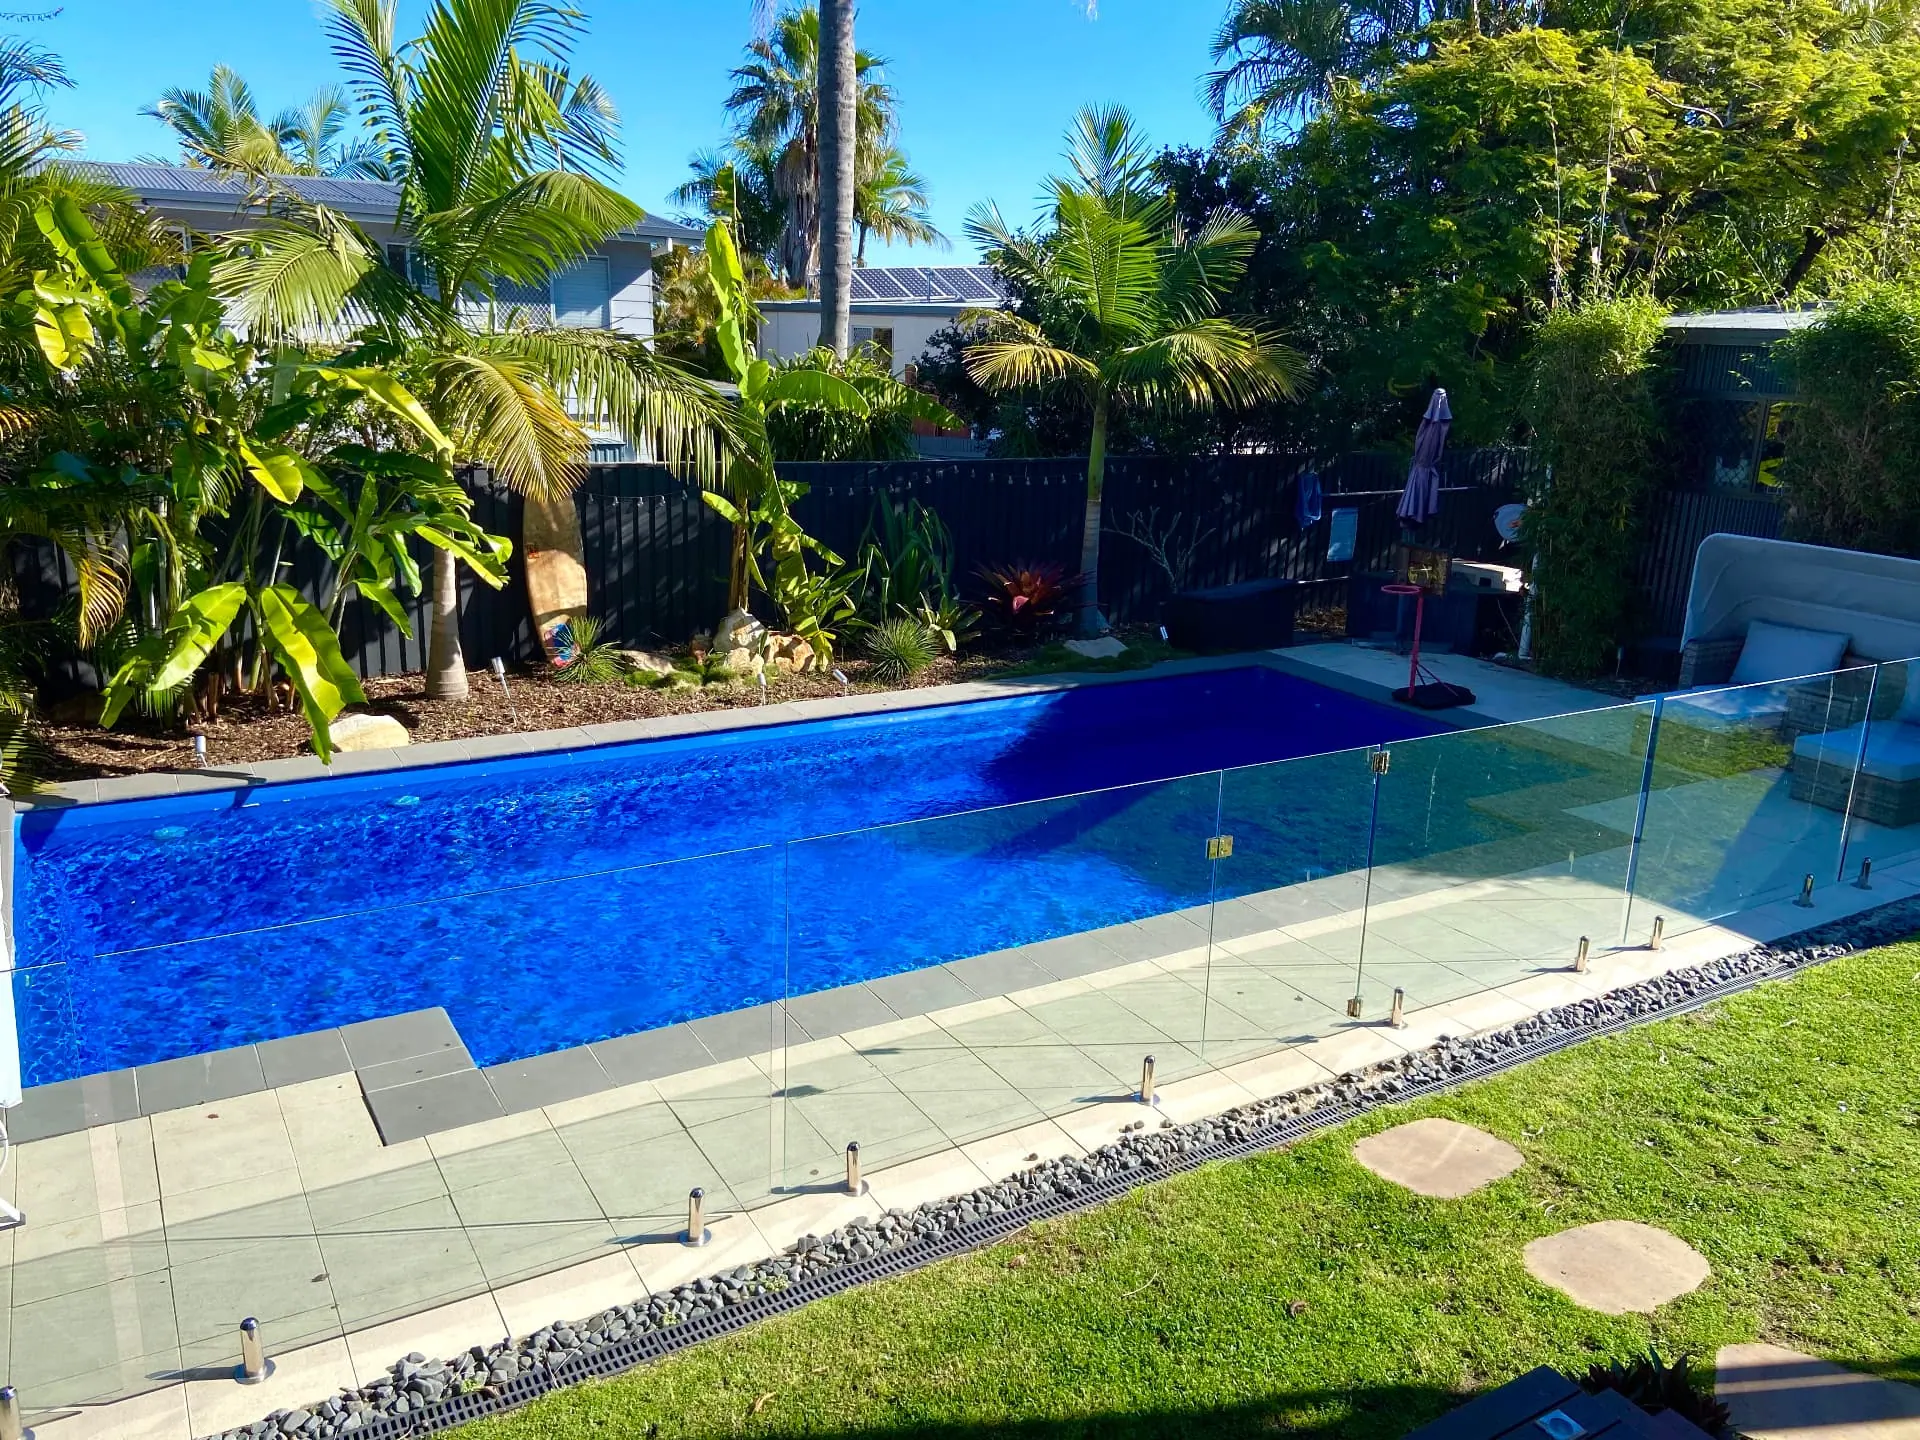
The pool changed how the backyard could be enjoyed.
Its position retained usable lawn and connected naturally with both outdoor entertaining levels. An outdoor shower beside the lower deck added a practical detail that supports both pool use and the way the home is lived in.
The important decision wasn't simply to add a pool. It was to make it part of a broader outdoor living plan.
BYR Thinking
Outdoor additions work best when they support the whole property rather than becoming isolated features.
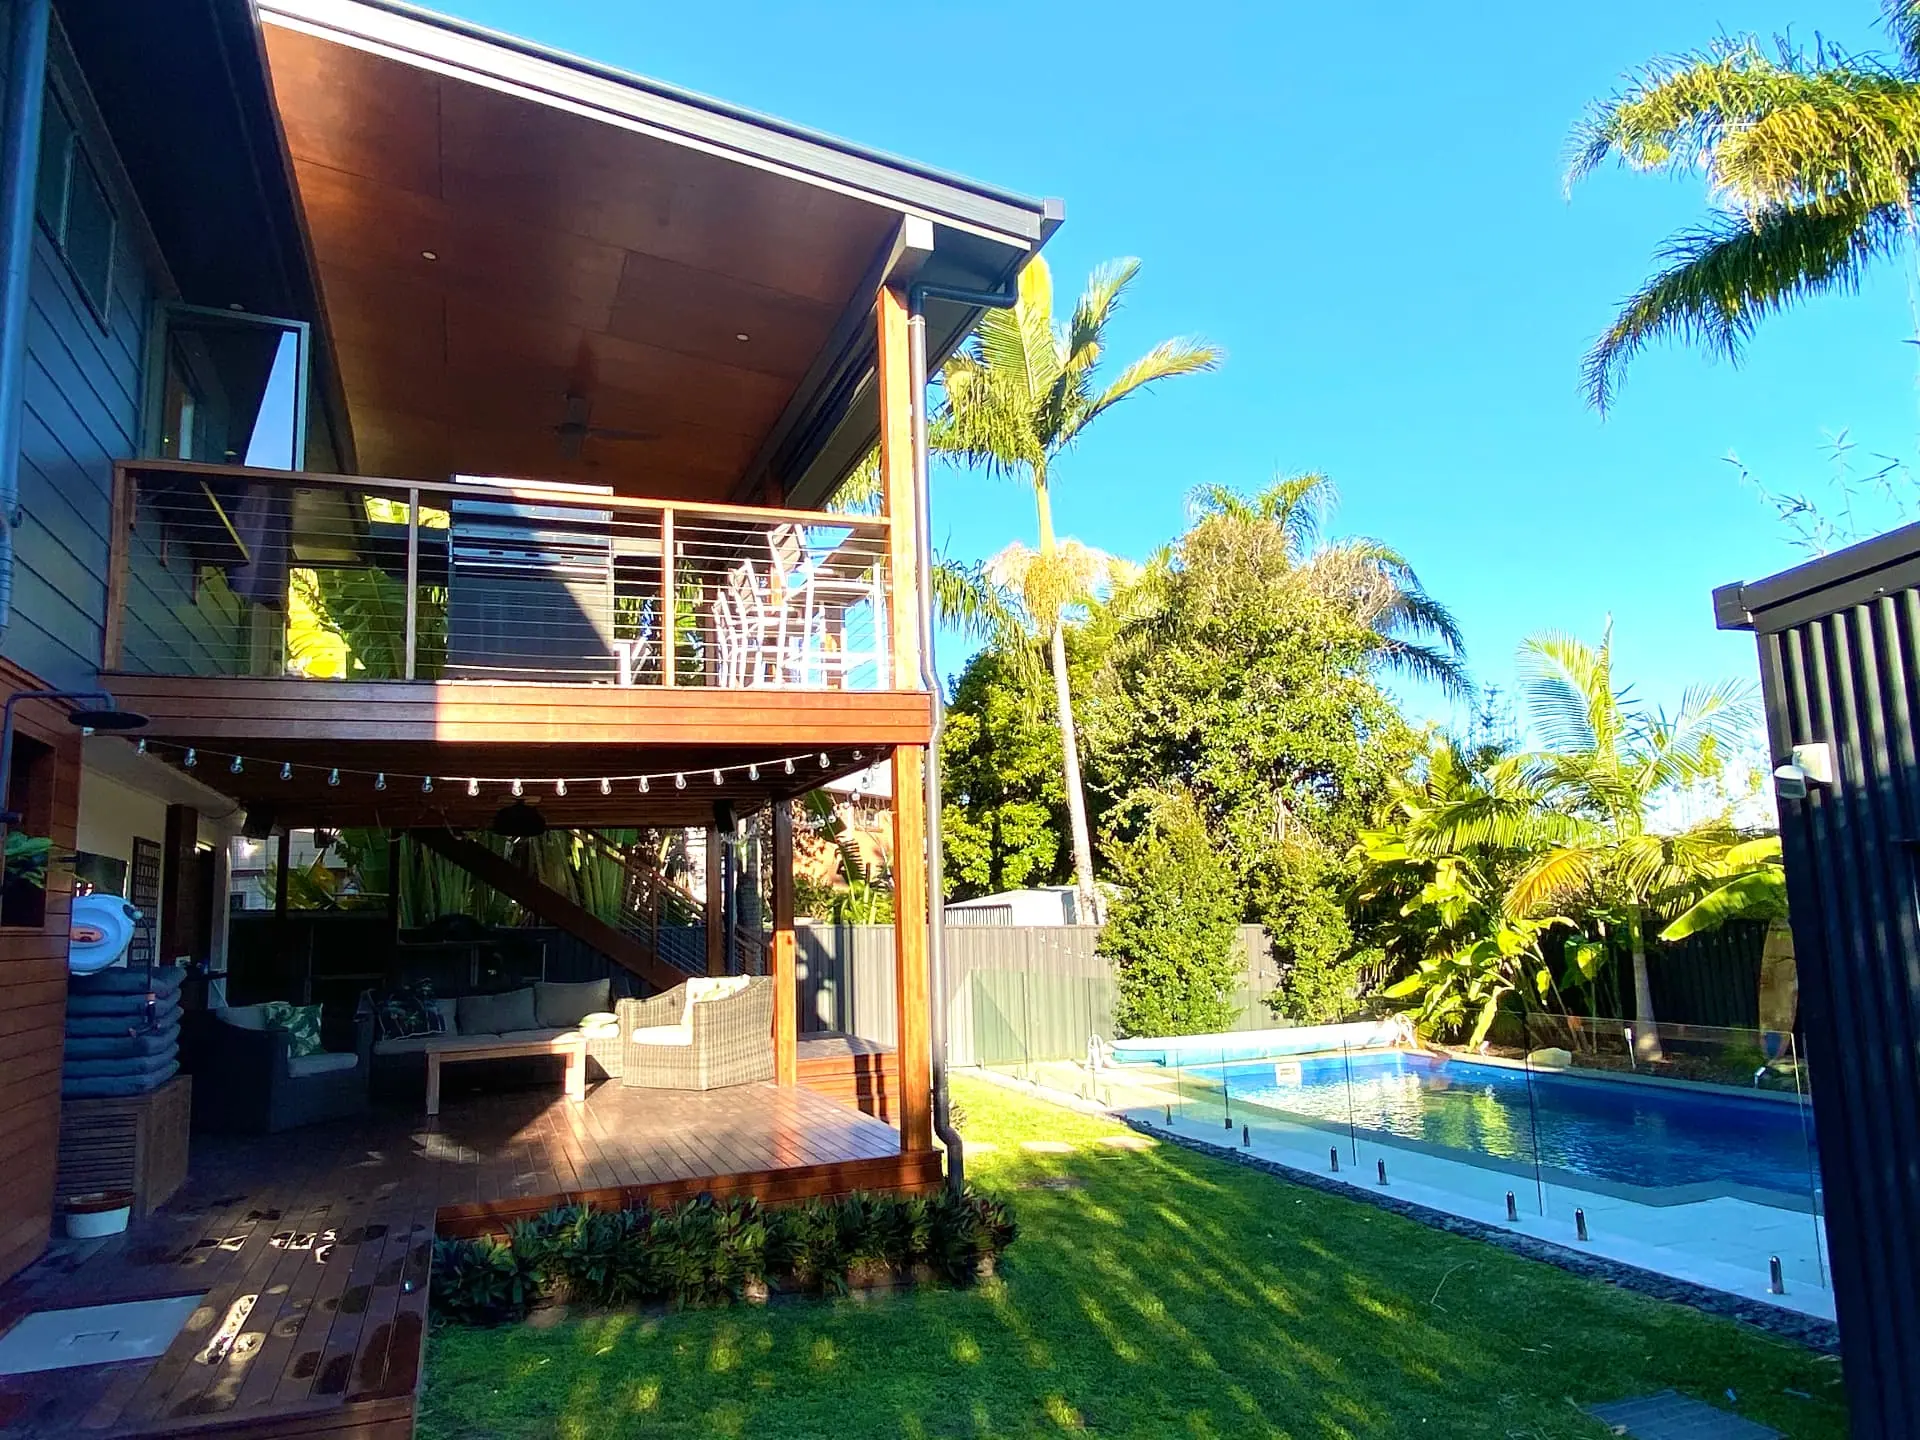
Two levels of outdoor living, connected to the pool and garden.
07
Giving the existing home more character
Modernising without disguising the original house.
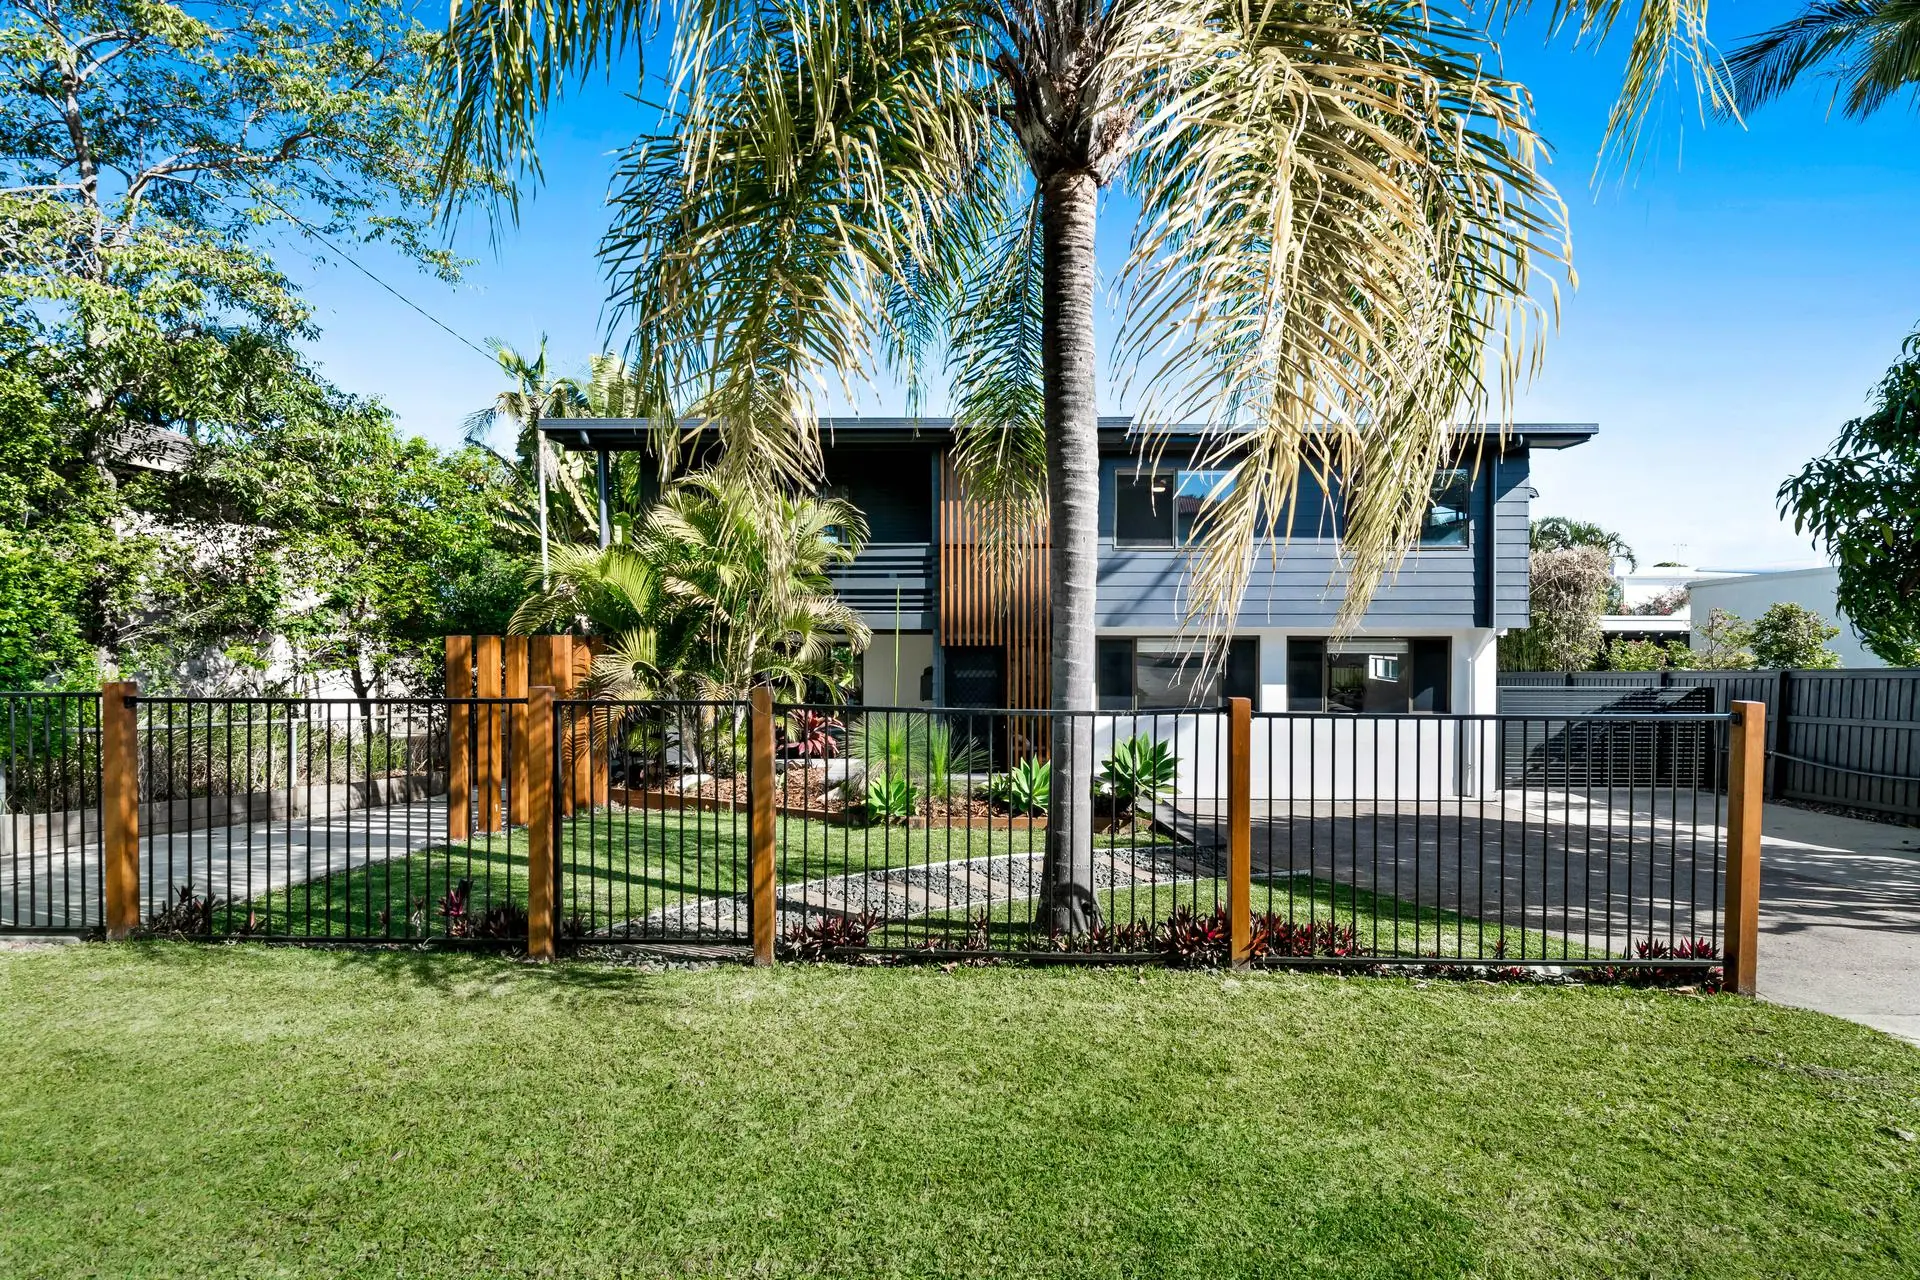
The basic form of the home remained recognisable.
The difference came through a darker exterior palette, timber screening, timber fence details, landscaping and a more considered entrance.
Timber also connects the front of the home with the decks and outdoor areas at the rear, helping the renovation feel like one direction rather than a collection of unrelated updates.
BYR Thinking
A consistent material direction can change the character of a home without requiring every element to be replaced.
Where strategy made the difference
The house didn't need to become bigger everywhere.
The stronger opportunity was to reconsider how the property was already being used.
- Turned existing garage space into a flexible fourth bedroom/home office with ensuite
- Replaced lost parking and storage with a separate garage/shed
- Retained parts of the existing home that were already working
- Turned a large open backyard into purposeful outdoor living
- Made the covered area beneath the deck genuinely useful
- Created a stronger relationship between the upper deck, pool and garden
- Used timber consistently to bring warmth and character to the existing home
The question wasn't how much more could be added. It was how much more the existing property could do.
Strategy before you spend
Could your existing space work harder?
Before extending, replacing rooms or committing to a series of separate projects, it helps to understand what the property already gives you.
A Renovation Strategy SESSION can help identify what can stay, where existing spaces could work differently and which changes are worth prioritising first.