
PROJECT
Canal Front Escape
Sunshine Coast
A canal-front home with generous space and a beautiful outlook, but a layout that wasn't making enough of either.
The renovation focused on sightlines, flow and usable living rather than replacing everything. Good-quality elements were retained, awkward spaces were given a clear purpose, and a new wraparound veranda created the comfortable outdoor living area the waterfront setting was missing.
The challenge
The canal was the home's strongest feature, yet the layout and outdoor areas weren't making enough of it. A structural wall interrupted the main view from the kitchen, the second living area felt more like an oversized entry than a useful room, and the waterfront side had little protection from the sun. The home also felt dated, but replacing everything wasn't the answer.
Our approach
The focus was on improving how the home worked around the waterfront, while keeping the parts that were already worth retaining.
- Create a feature opening within the structural wall to frame the canal view
- Give the second living area a clear purpose as a dedicated home theatre
- Use large cavity sliding doors so the theatre could remain open to the entry when not in use
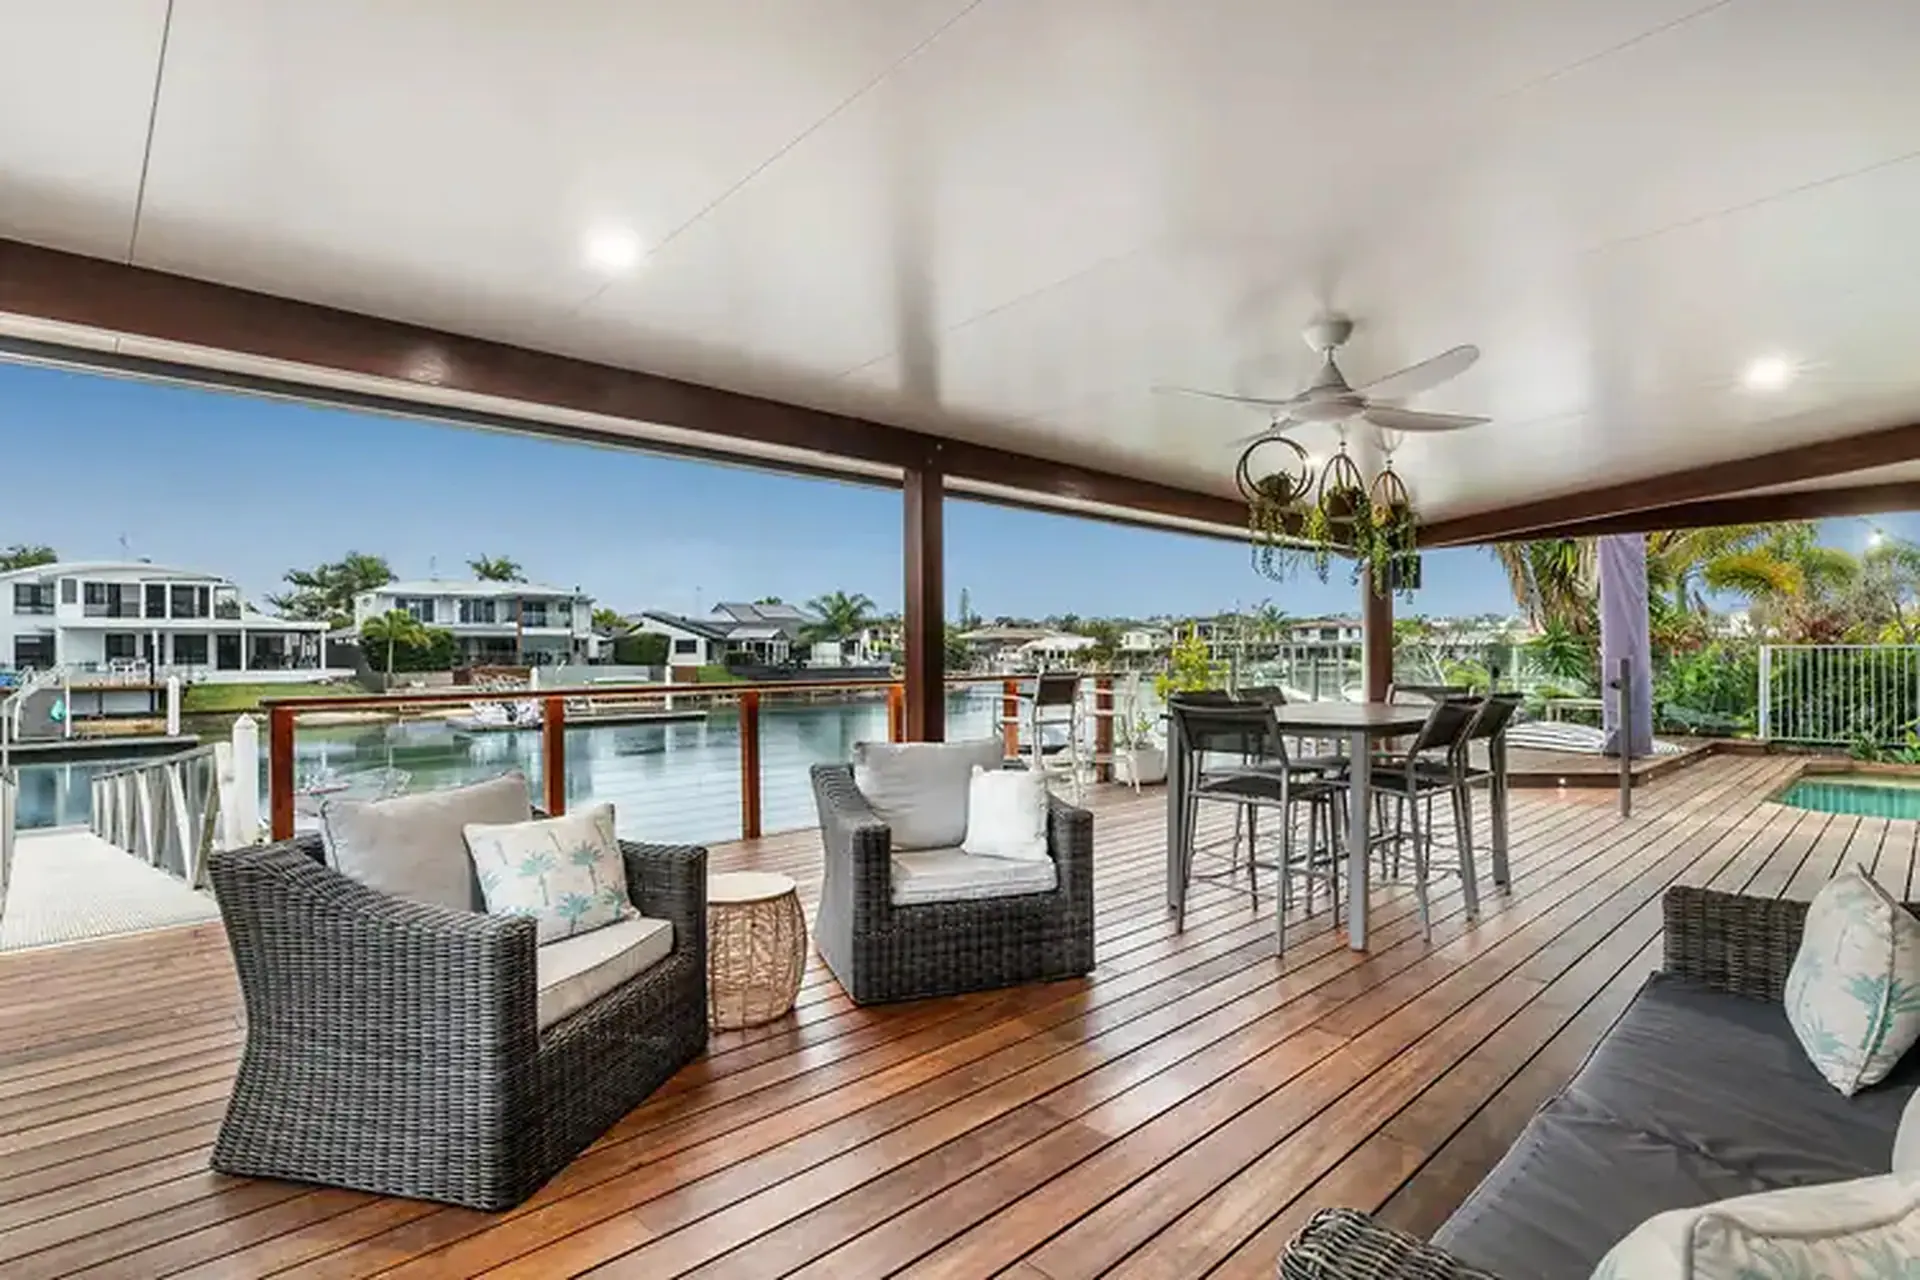
- Add a wraparound veranda to create shaded waterfront entertaining
- Retain the existing kitchen and make targeted updates rather than replace it
- Introduce warmer hybrid flooring, carpet and timber detailing throughout
- Use a low-cost ensuite refresh so larger bathroom spending could be deferred
The result
A home that now draws you towards the water. The main living areas feel more connected, the theatre can be opened or closed as needed, and the veranda provides a comfortable outdoor room overlooking the canal. Targeted layout and material changes altered how the home feels and functions without requiring everything to be replaced.
Before + after
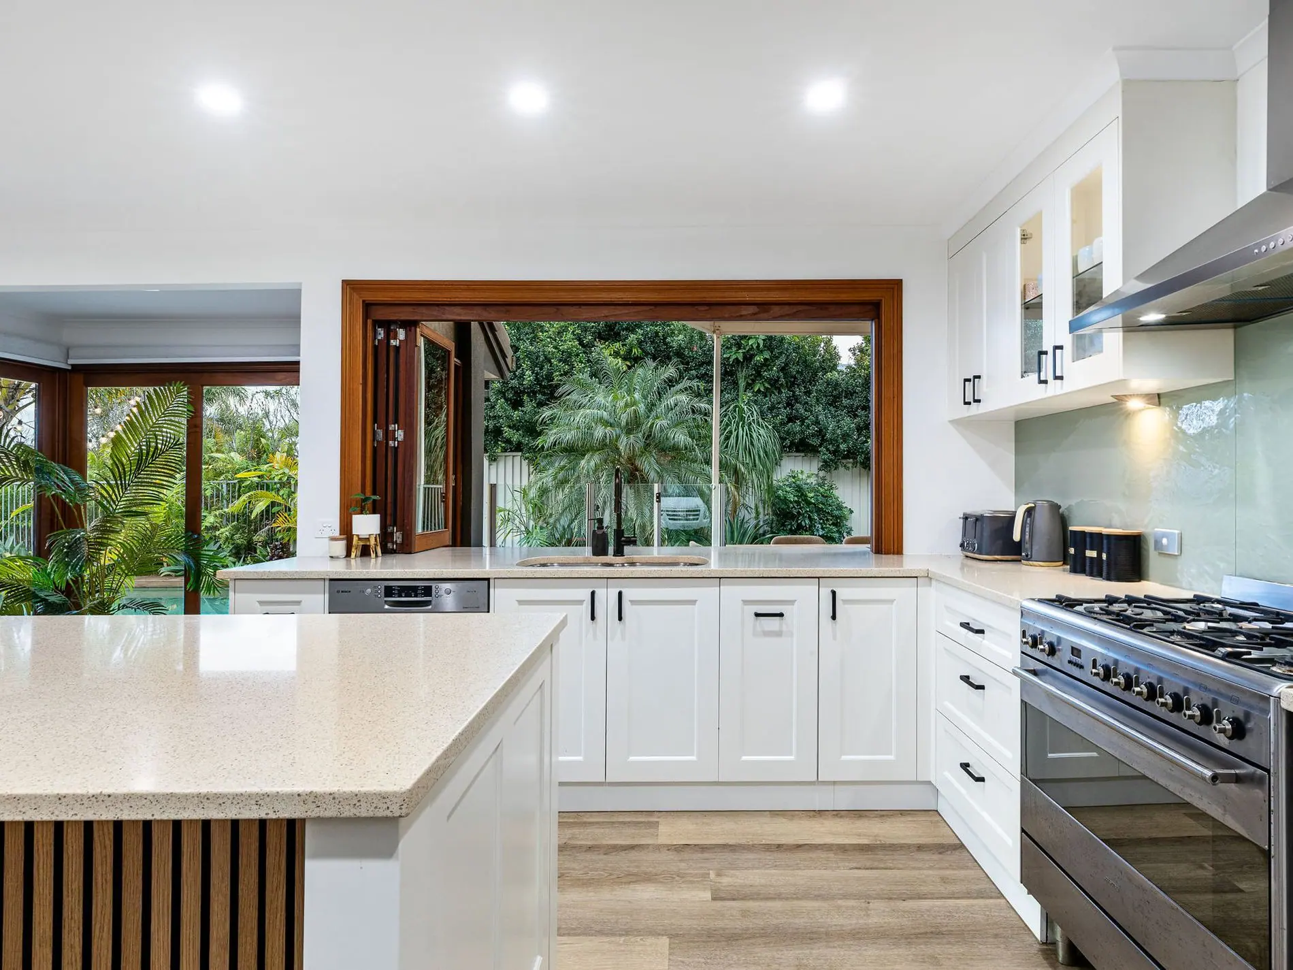
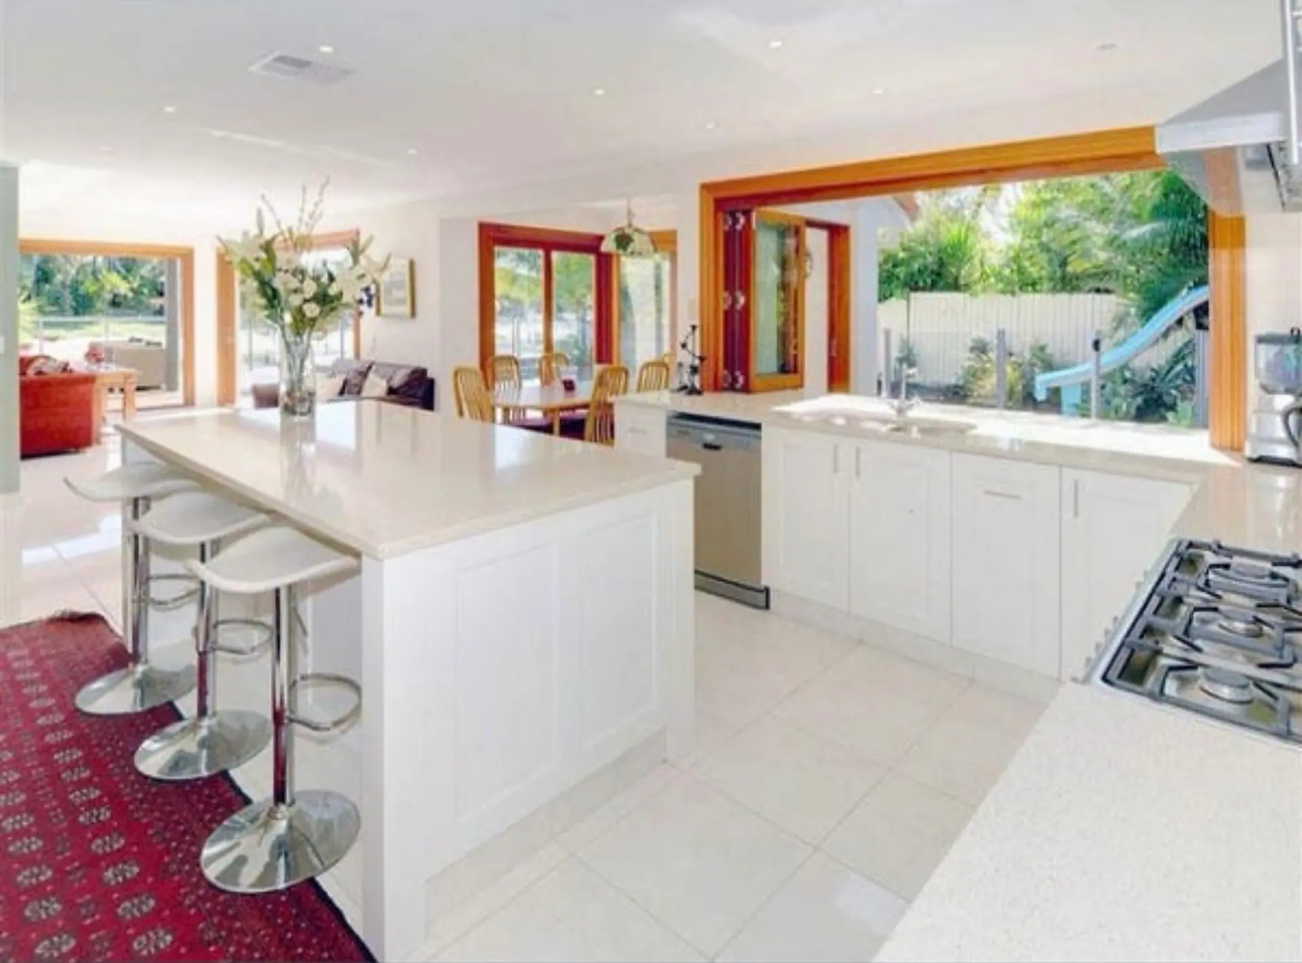
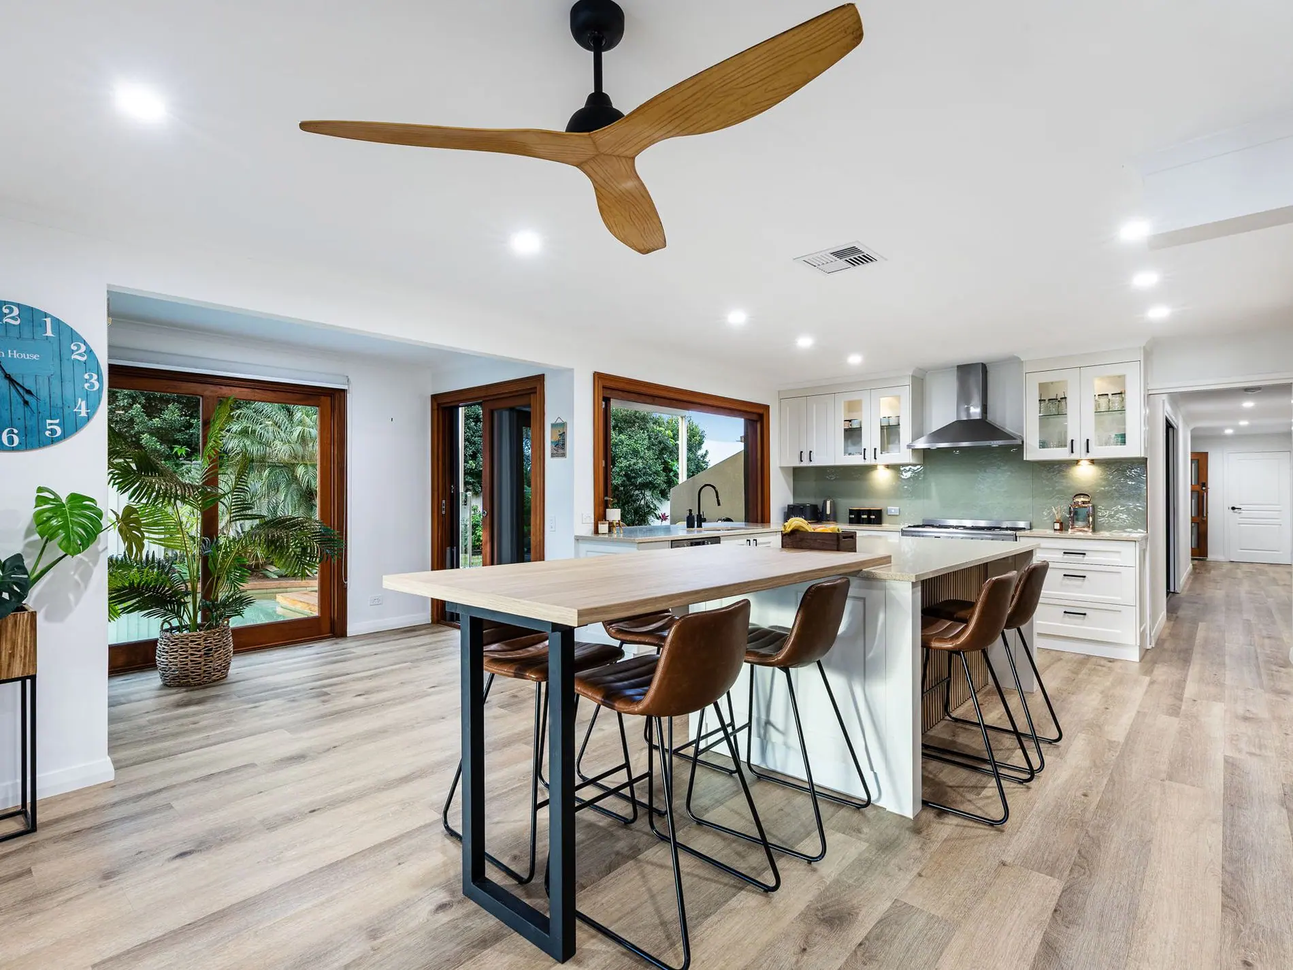
The kitchen was worth keeping.
The cabinetry and overall kitchen layout were still in good condition.
Rather than replace it, the renovation focused on smaller changes that helped it sit more comfortably within the wider home: new handles and tapware, timber detailing and warmer flooring.
Keeping a sound kitchen also meant more of the budget could go towards the changes that would alter how the whole property worked.
BYR Thinking
A renovation plan should identify what is already working, not just what could be changed.
Swipe the arrow, or tap Before and After, to compare.Swipe the arrow to compare.
Sunshine Coast
The kitchen was worth keeping.
The cabinetry and overall kitchen layout were still in good condition. Rather than replace it, the renovation focused on smaller changes that helped it sit more comfortably within the wider home: new handles and tapware, timber detailing and warmer flooring.
- Retained
- The existing cabinetry and the overall kitchen layout, both still in good condition.
- Changed
- Handles, tapware, timber detailing and a new hybrid flooring running through the space.
- Reconsidered
- Whether a full kitchen replacement was needed, or whether the budget was better directed elsewhere.
The strategy
Design the home around its strongest feature.
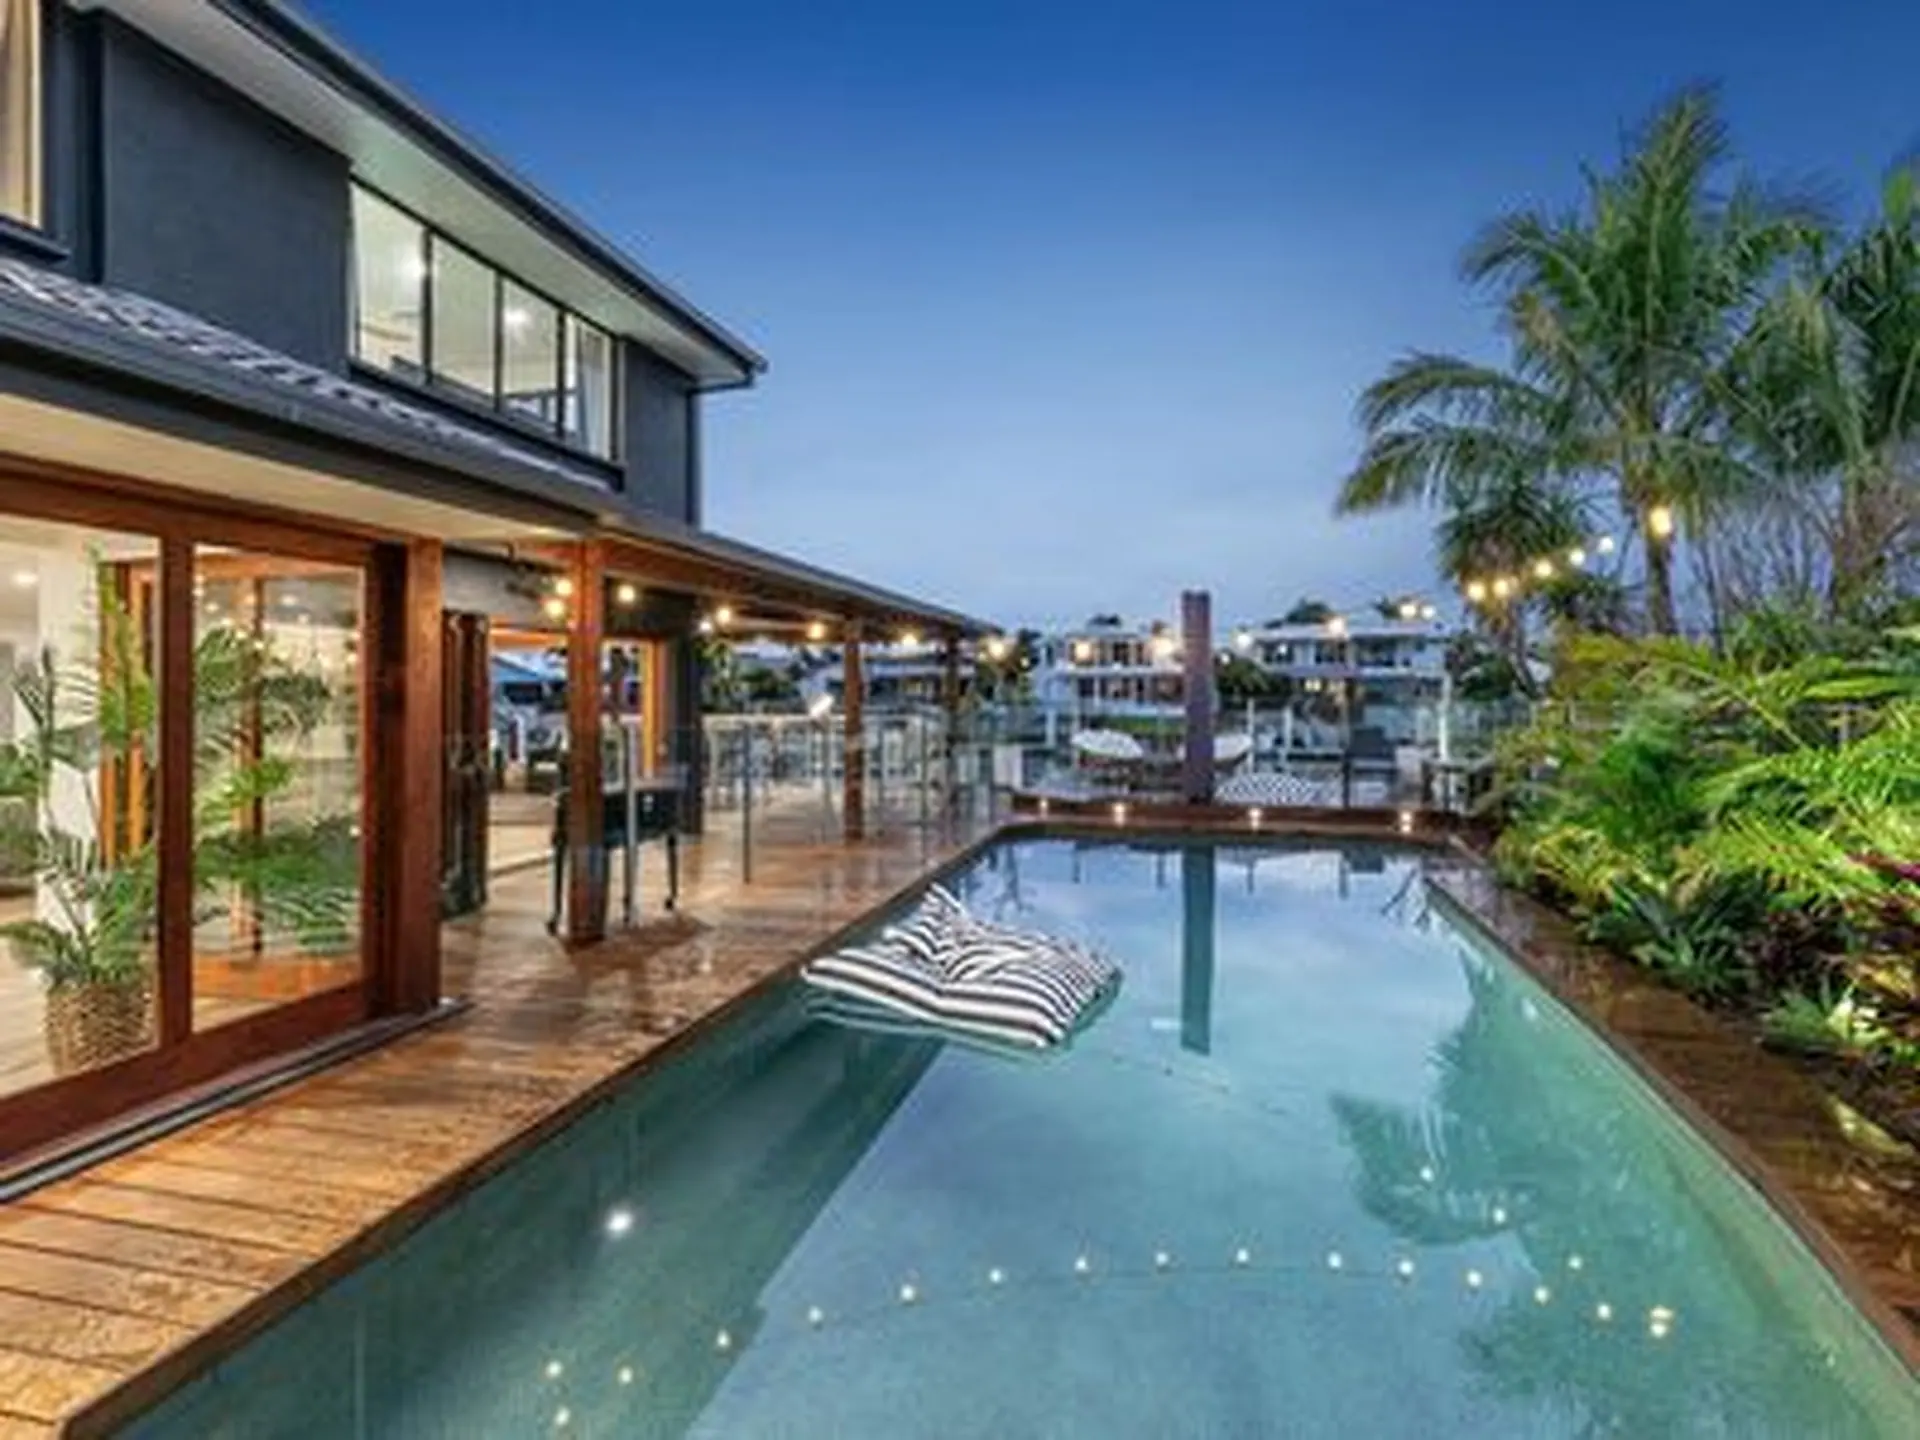
The canal was always the property's greatest asset.
The stronger strategy was to improve the relationship between the existing house and the water rather than treating each room as a separate renovation.
That meant opening sightlines from the kitchen, giving an ambiguous living area a proper purpose, creating comfortable shade outside and using materials that made the interior feel warmer and more connected.
Some areas needed significant change. Others simply needed to be left alone or updated lightly.
BYR Thinking
Start with what makes the property special, then decide which changes help you experience more of it.
01
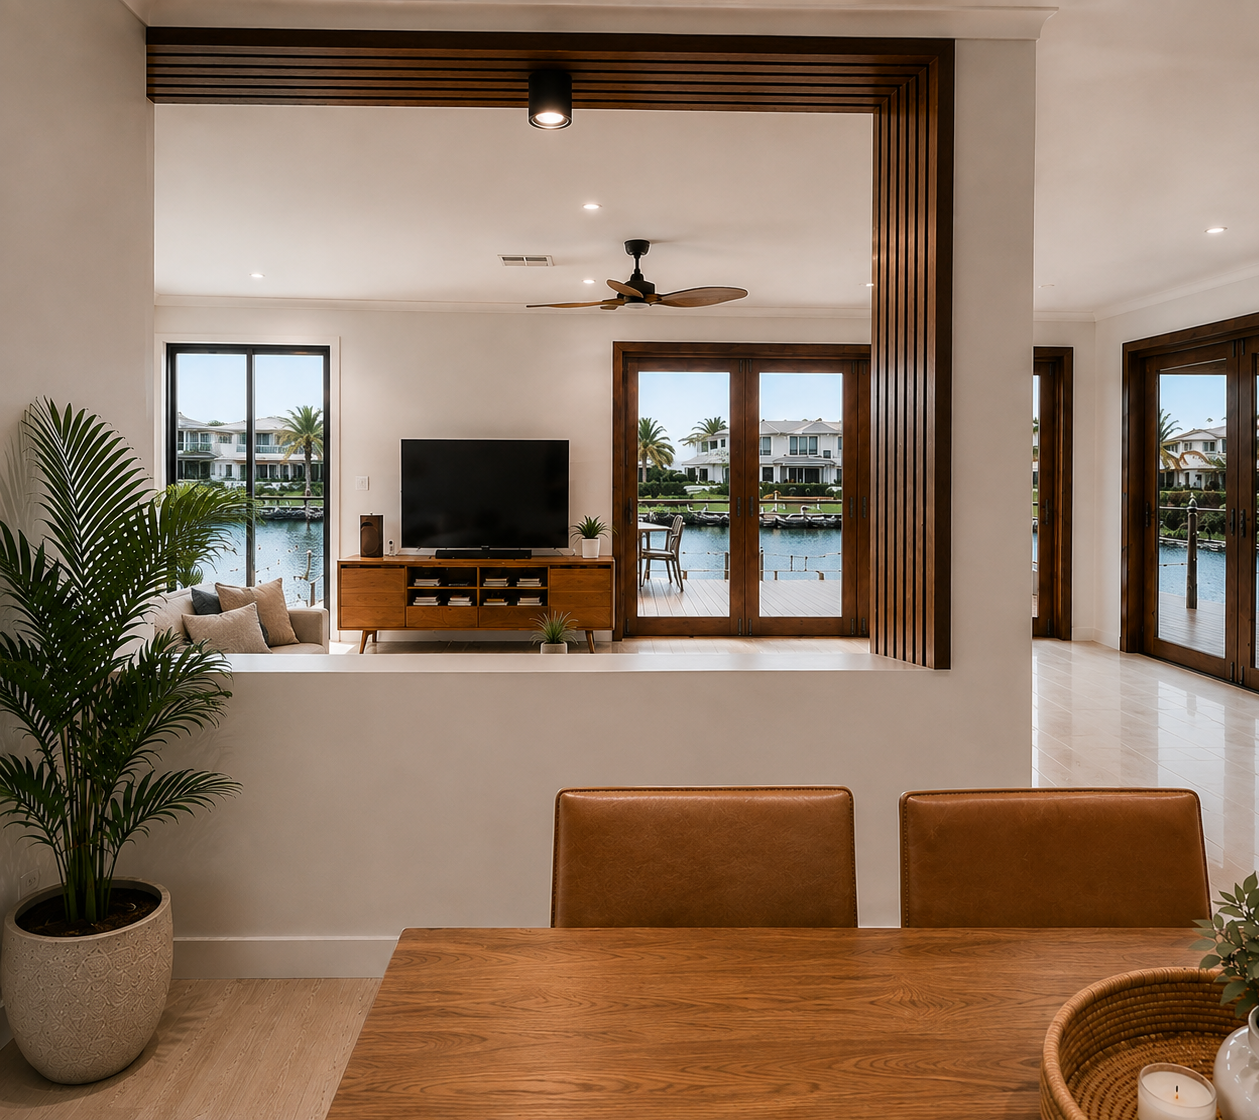
Framing the canal view
Working with the structural constraint rather than fighting it.
After
Before
During
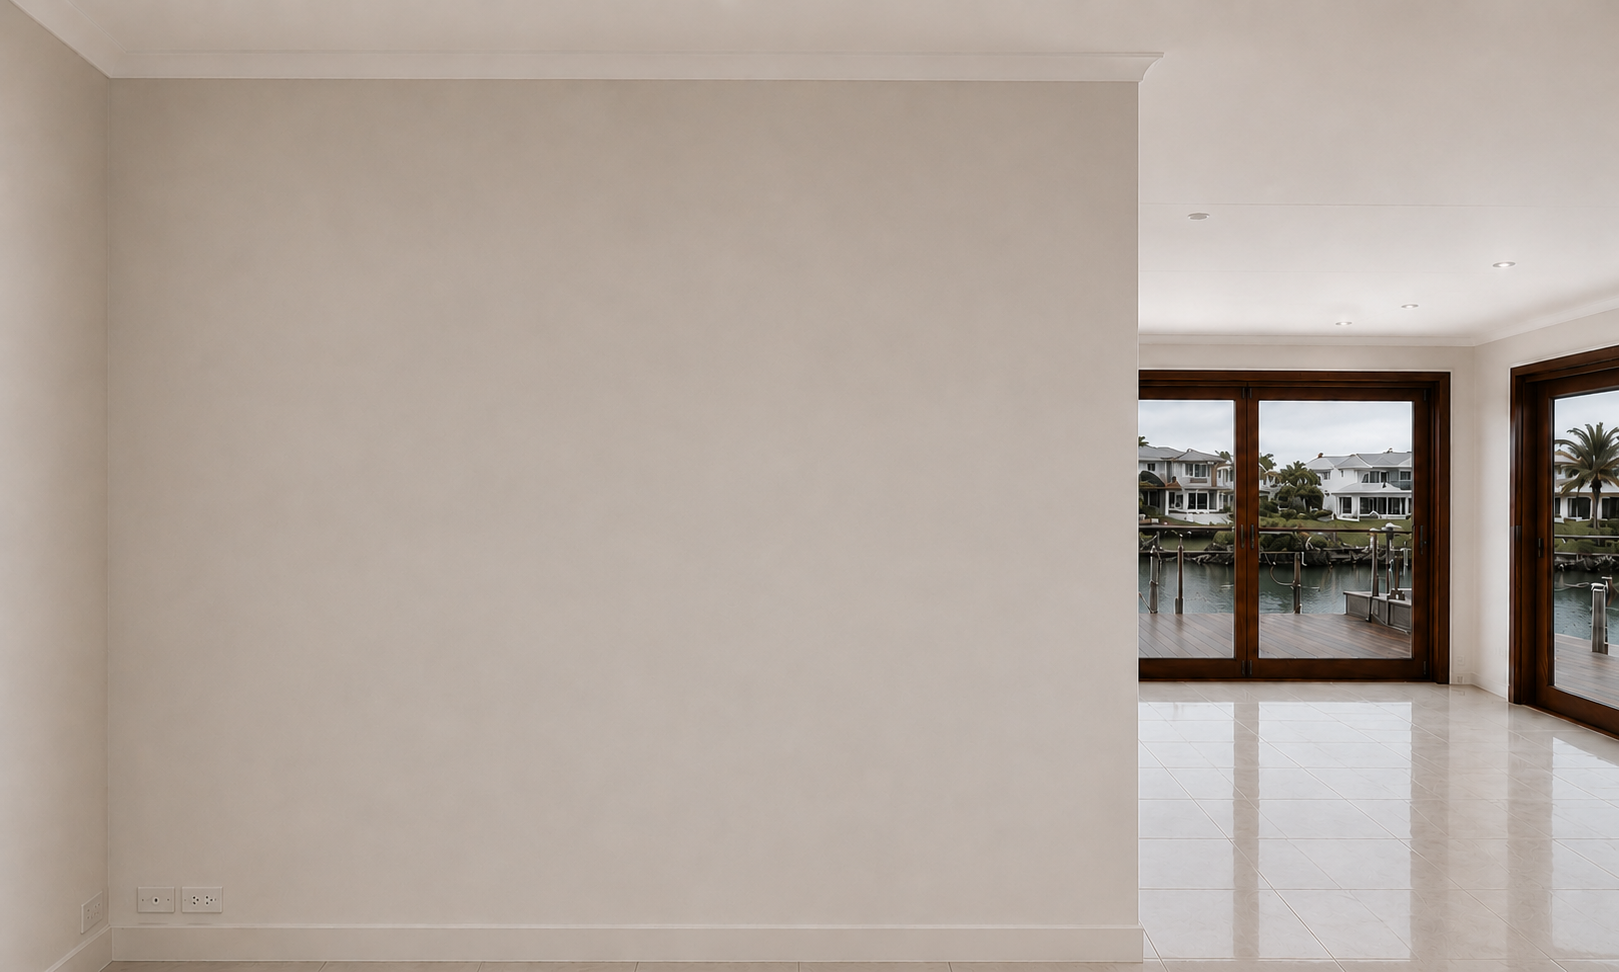
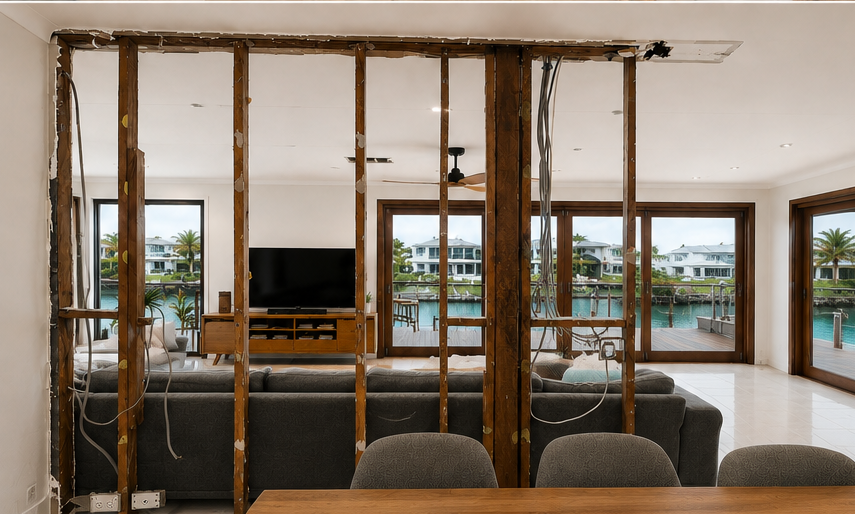
A structural wall interrupted the main sightline from the kitchen towards the canal.
Removing the wall completely wasn't the direction taken. Instead, a generous feature opening was created within it, opening the view while retaining the structure that needed to remain.
The opening turned the waterfront into something you could experience from further inside the home, rather than something that only became apparent once you reached the doors.
BYR Thinking
A constraint doesn't always need to disappear. Sometimes the better solution is to make it part of the design.
02
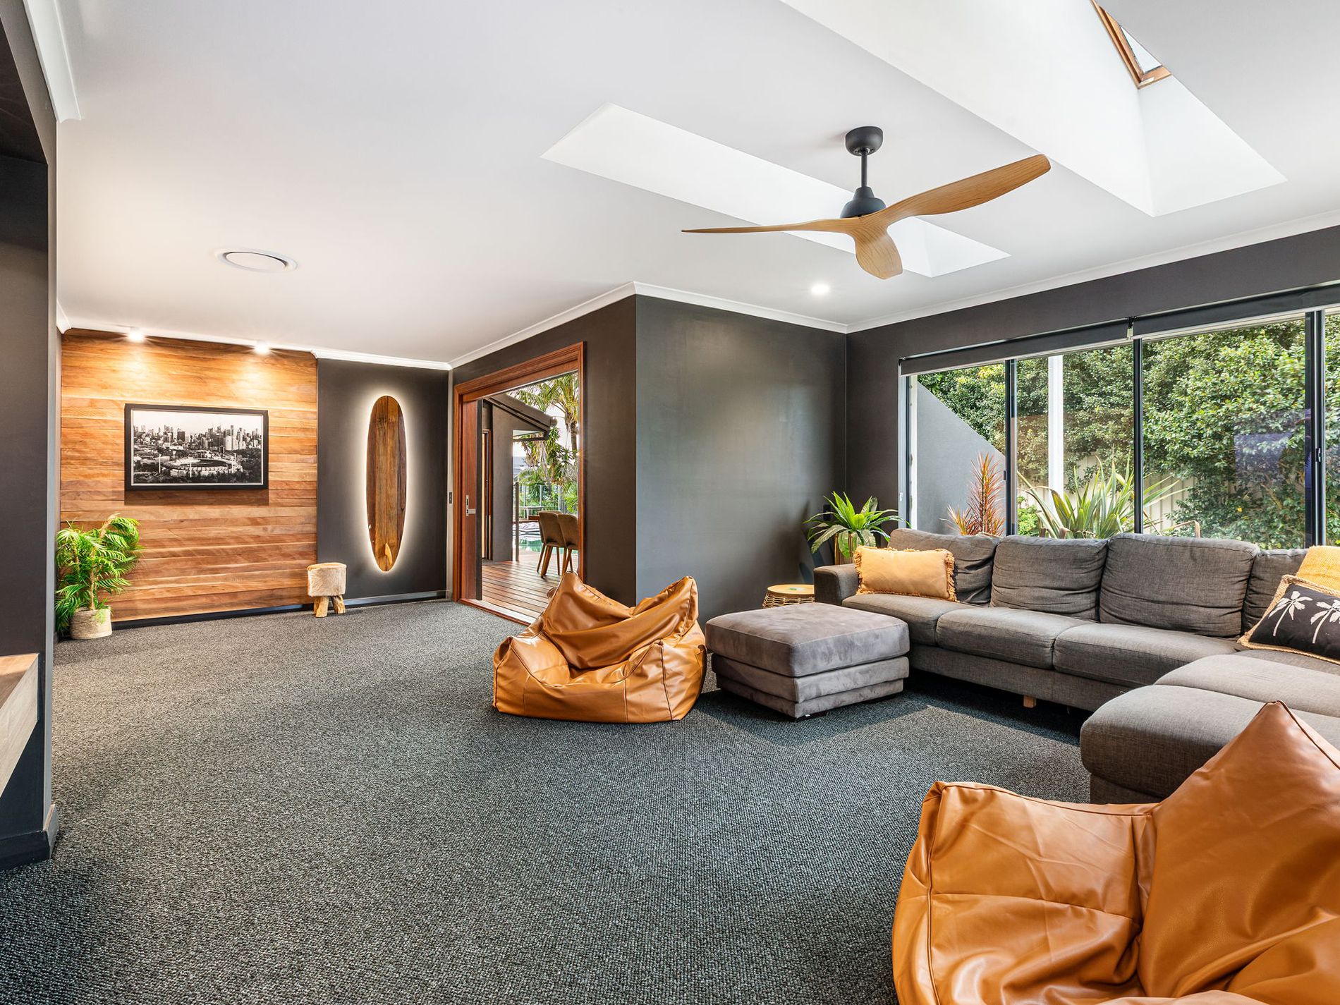
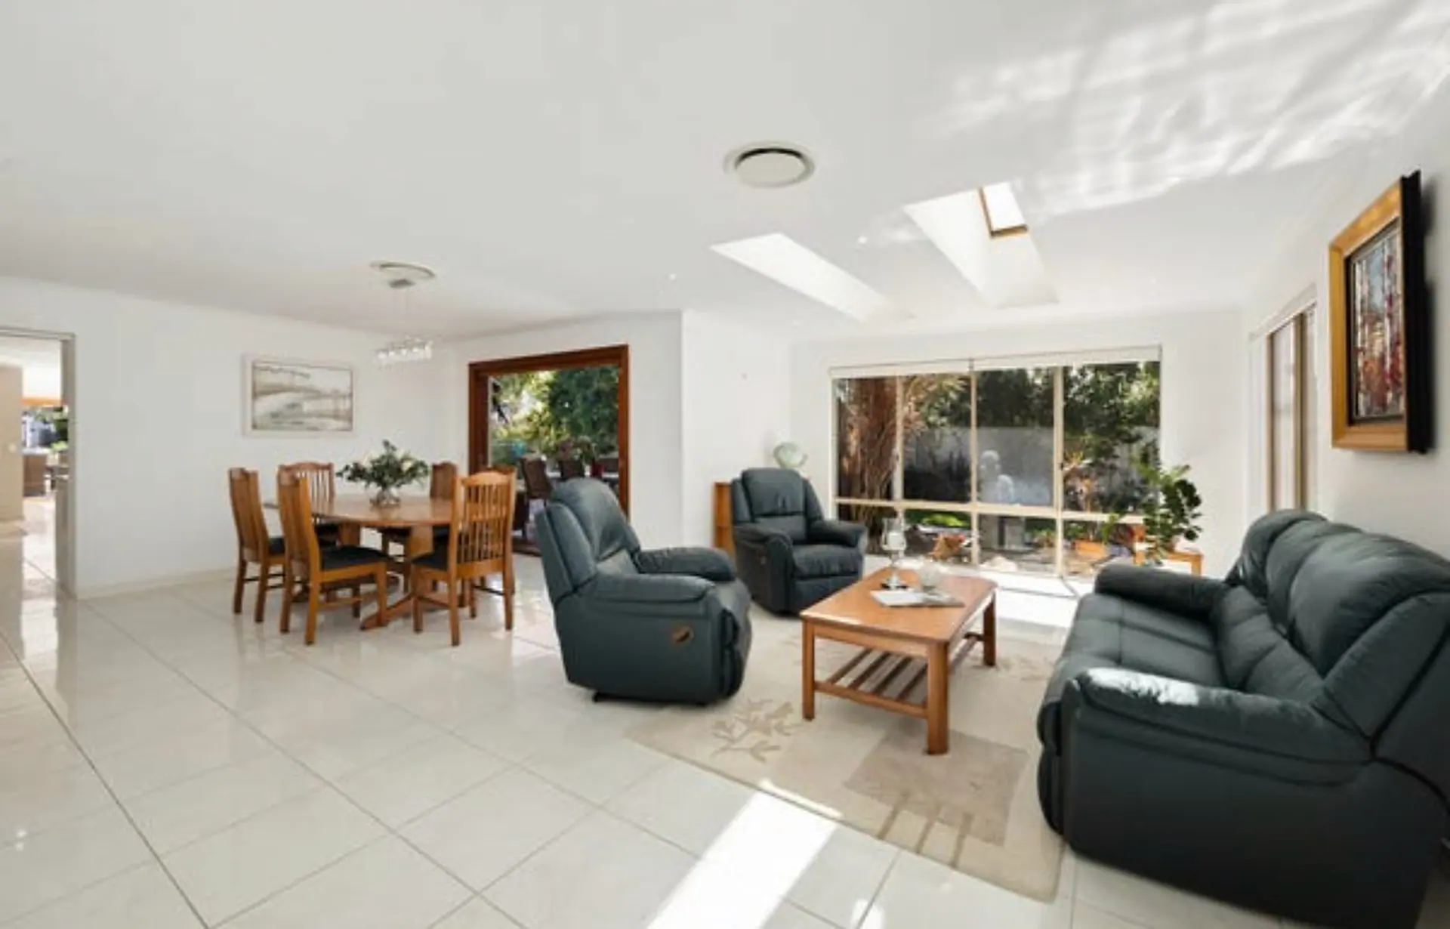
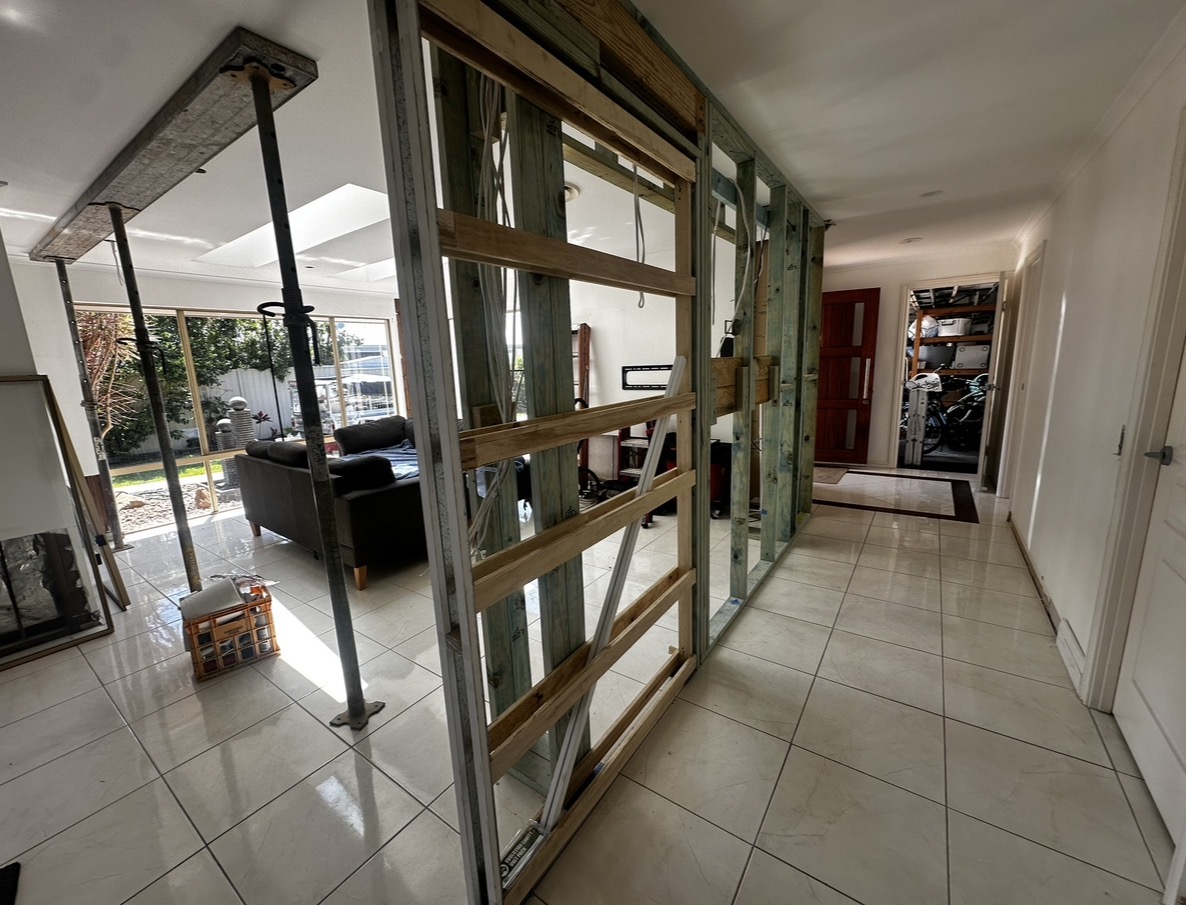
Giving the second living area a real job
A large space is only valuable when it works.
After
Before
During
The second living area was generous, but its position directly off the entry left it feeling more like a large entry void than a room with a clear purpose.
A new wall and a 3.6 metre-wide pair of cavity sliding doors created a dedicated home theatre while preserving the feeling of space at the front of the house.
When the doors are open, the theatre remains visually connected to the entry and adjoining spaces. When closed, it becomes a proper room for movies and everyday family use.
BYR Thinking
Flexible spaces work well when they can connect when you want openness and separate when the activity needs it.
03
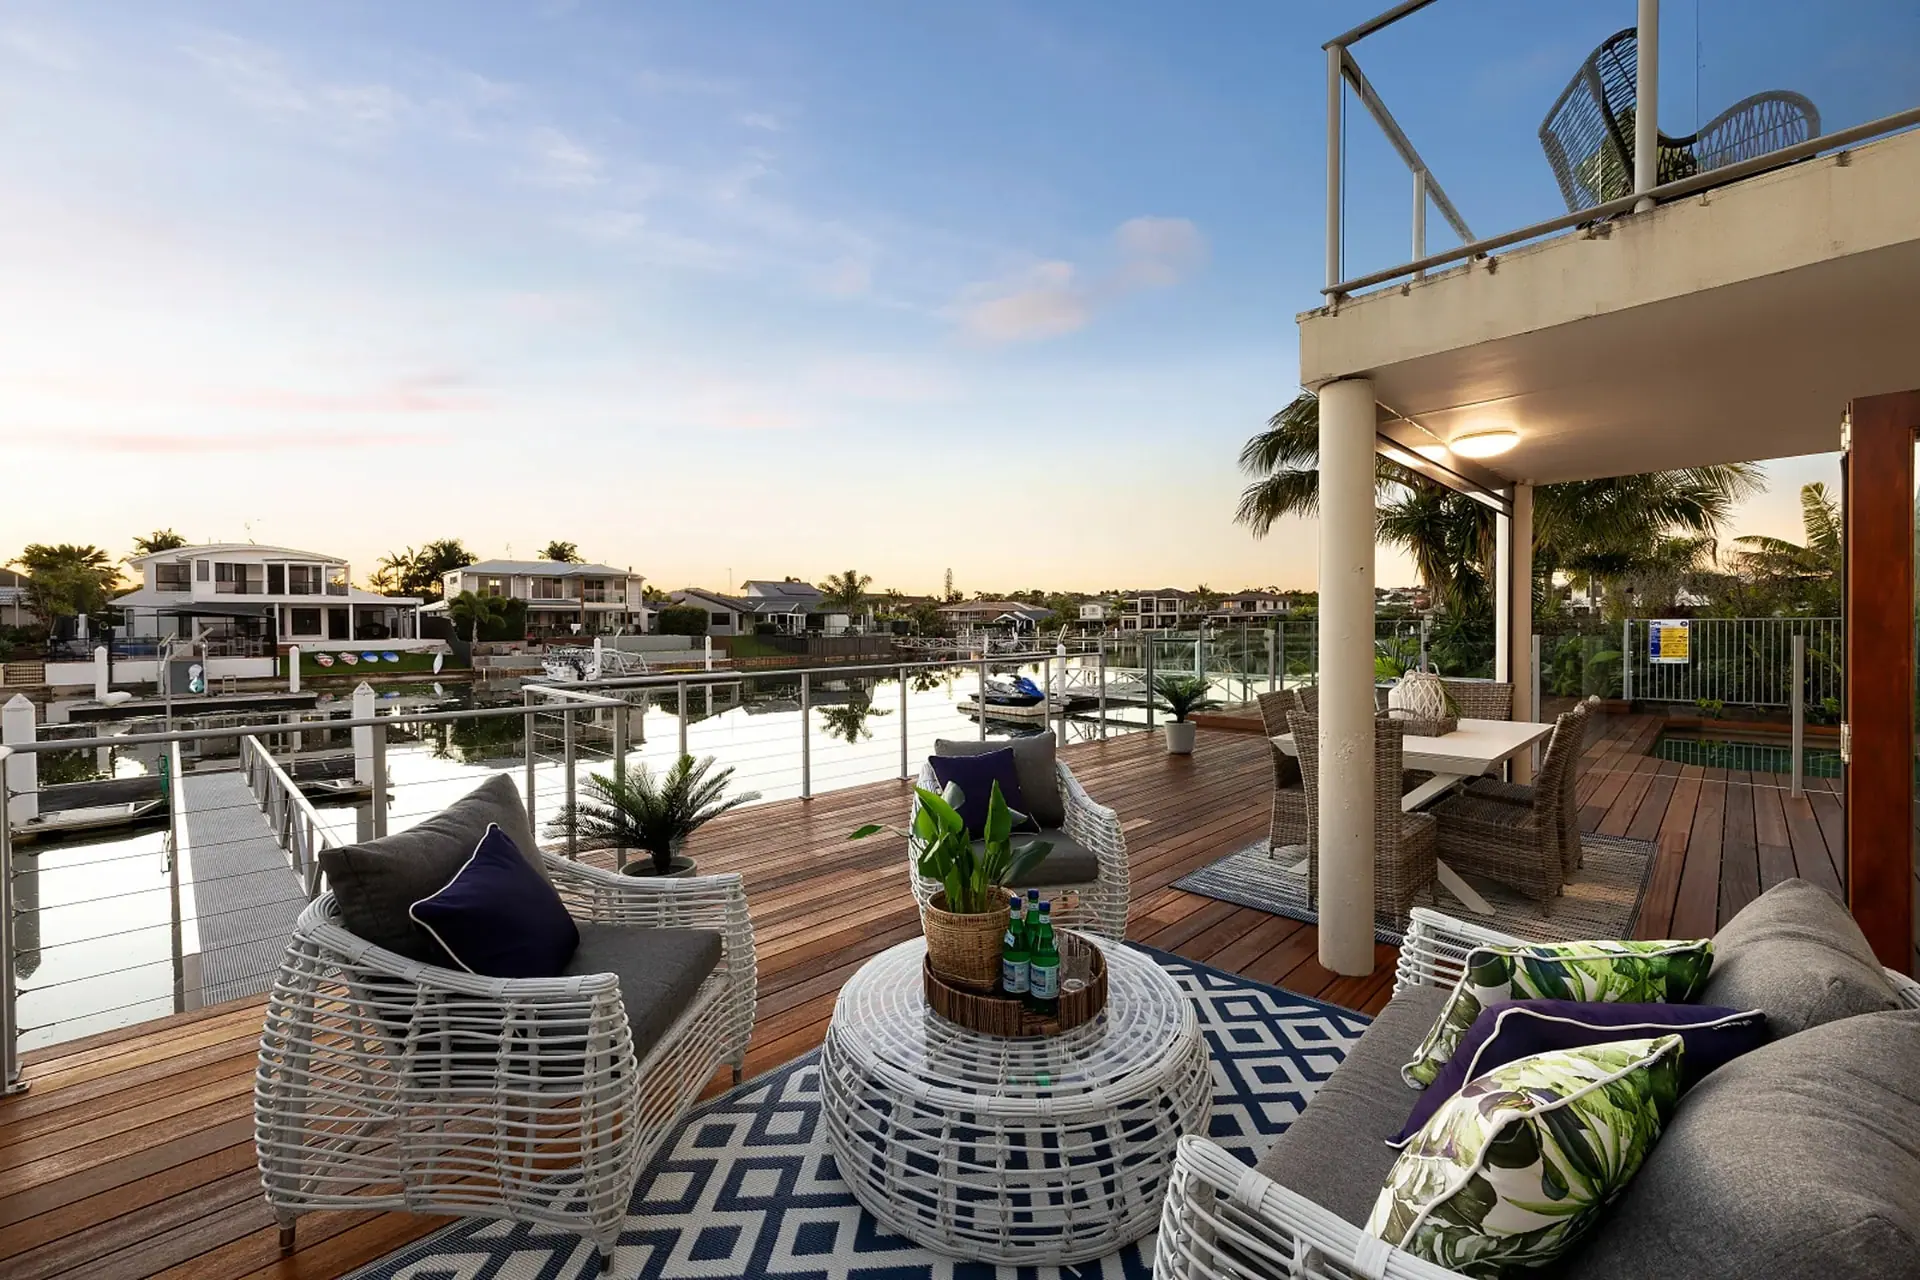
Creating outdoor space you could actually use
The view was there. Comfortable shade wasn't.
Before
After
The canal side of the property should have been one of the home's best places to spend time, but direct sun made the existing outdoor area difficult to use for much of the day.
A wraparound veranda created shade and enough room for proper outdoor dining and entertaining. Simply by wrapping the veranda around the home the amount of useable shaded undercover space was increased.
It also changed the relationship between the house and water. Instead of stepping outside into an exposed area, the home gained a genuine outdoor room overlooking the canal.
BYR Thinking
Outdoor space only works when it's comfortable enough to use regularly.
04
Warming up the whole home
Changing the background rather than filling the house with decorative updates.
The pale glossy tiles and older flooring contributed to the home feeling cooler and more dated than the relaxed waterfront setting suggested.
Hybrid flooring downstairs created a warmer, more continuous base through the main living areas, while modern carpet softened the bedrooms and upstairs spaces.
Timber detailing was then used selectively to connect the kitchen and interior with the timber doors and new outdoor areas.
BYR Thinking
Flooring is one of the few finish decisions that can change how the whole home reads from one space to the next.
Where not to spend — yet
Not every dated room needed to be renovated at once.
The bathrooms needed attention, but the budget had stronger priorities elsewhere.
The ensuite was given a simple, lower-cost refresh as an interim solution rather than forcing a major bathroom renovation into the first stage of work.
That allowed spending to be directed first towards layout, the canal connection, outdoor living and flooring — changes that affected how the home worked every day.
Larger bathroom work could then happen later when the budget allowed.
BYR Thinking
A staged renovation can be a better decision than stretching the budget across every room at once.
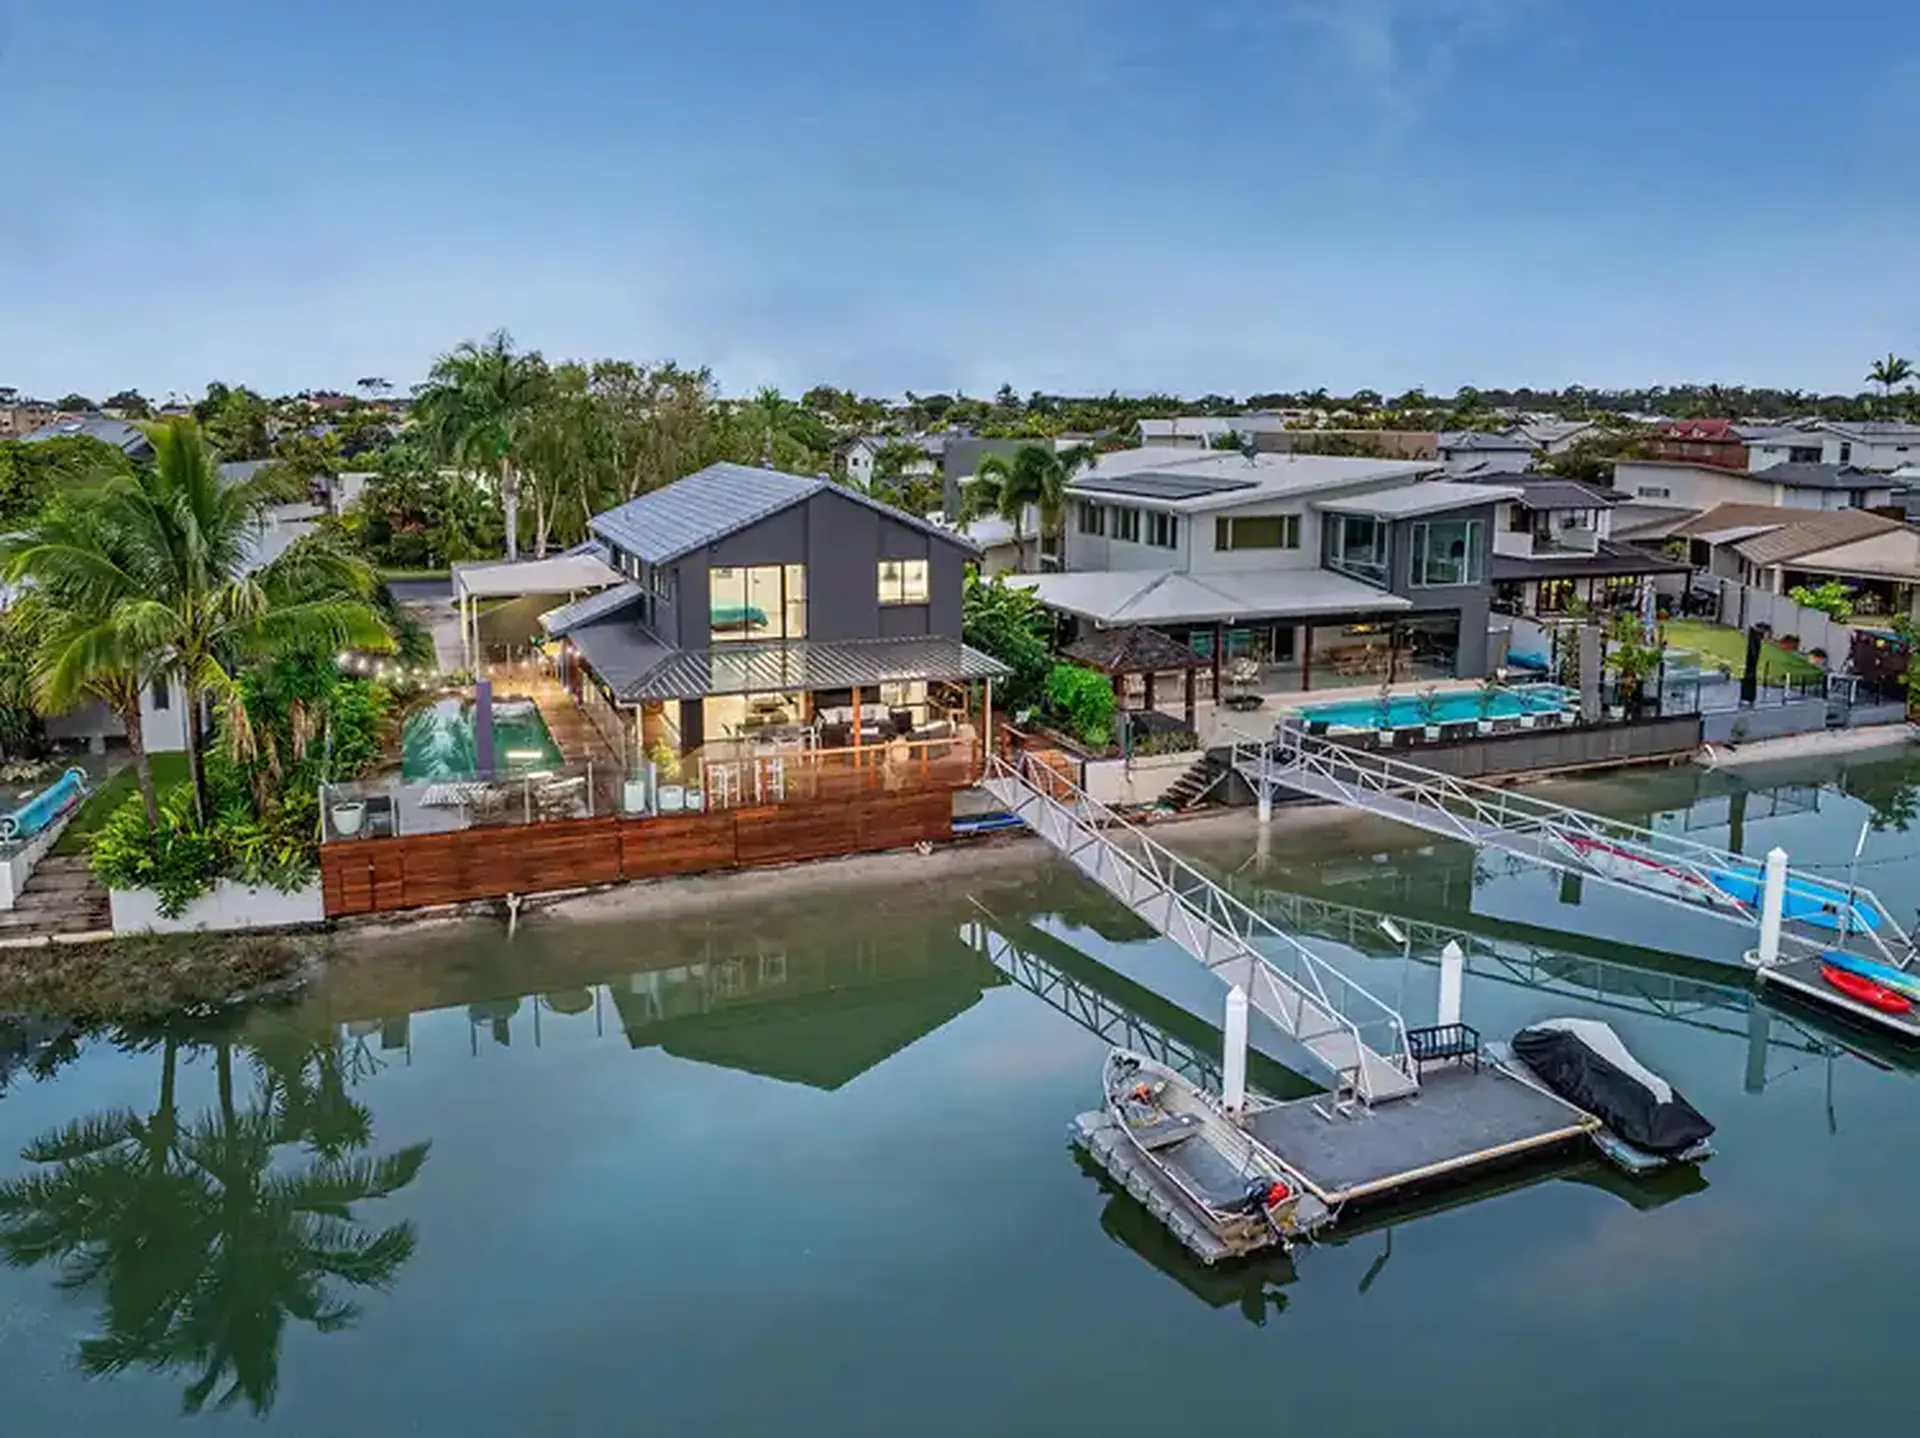
Indoor and outdoor living now work together around the water.
Where strategy made the difference
The waterfront was always the home's strongest feature.
The strategy was to make the rest of the property work with it.
- Retained a good-quality kitchen instead of replacing it unnecessarily
- Created a framed canal sightline through an existing structural constraint
- Turned an ambiguous second living area into a flexible dedicated theatre
- Added shaded outdoor living so the canal frontage could be enjoyed throughout the day
- Used flooring and timber detailing to bring warmth and continuity through the home
- Prioritised the work that changed everyday living first
- Delayed larger bathroom spending until the budget could comfortably accommodate it
The biggest opportunity wasn't adding more to the home. It was making the view, layout and existing spaces work together.
Strategy before you spend
Is your home making the most of what it already has?
Sometimes the strongest opportunity is already there — a view, an existing room, an outdoor area or a feature worth keeping.
A Renovation Strategy SESSION can help identify what should stay, what could work differently and where your renovation budget is likely to make the greatest difference before you commit to plans, quotes or trades.