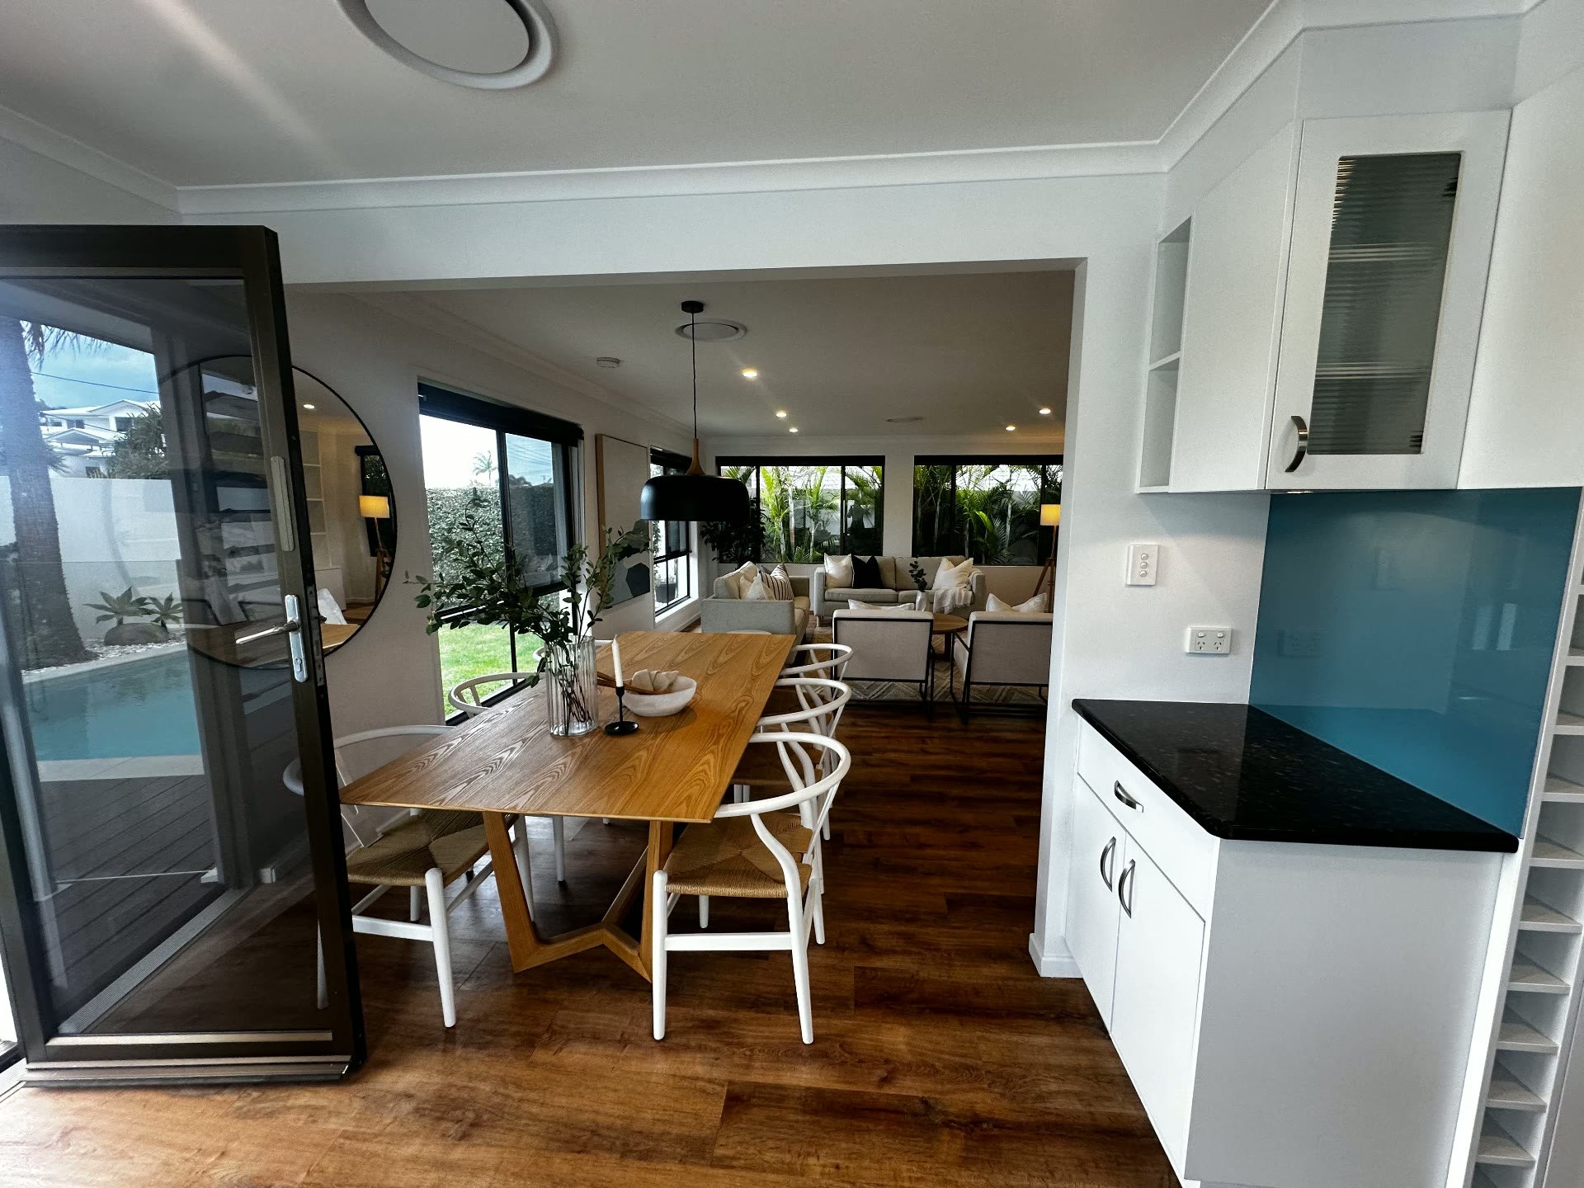
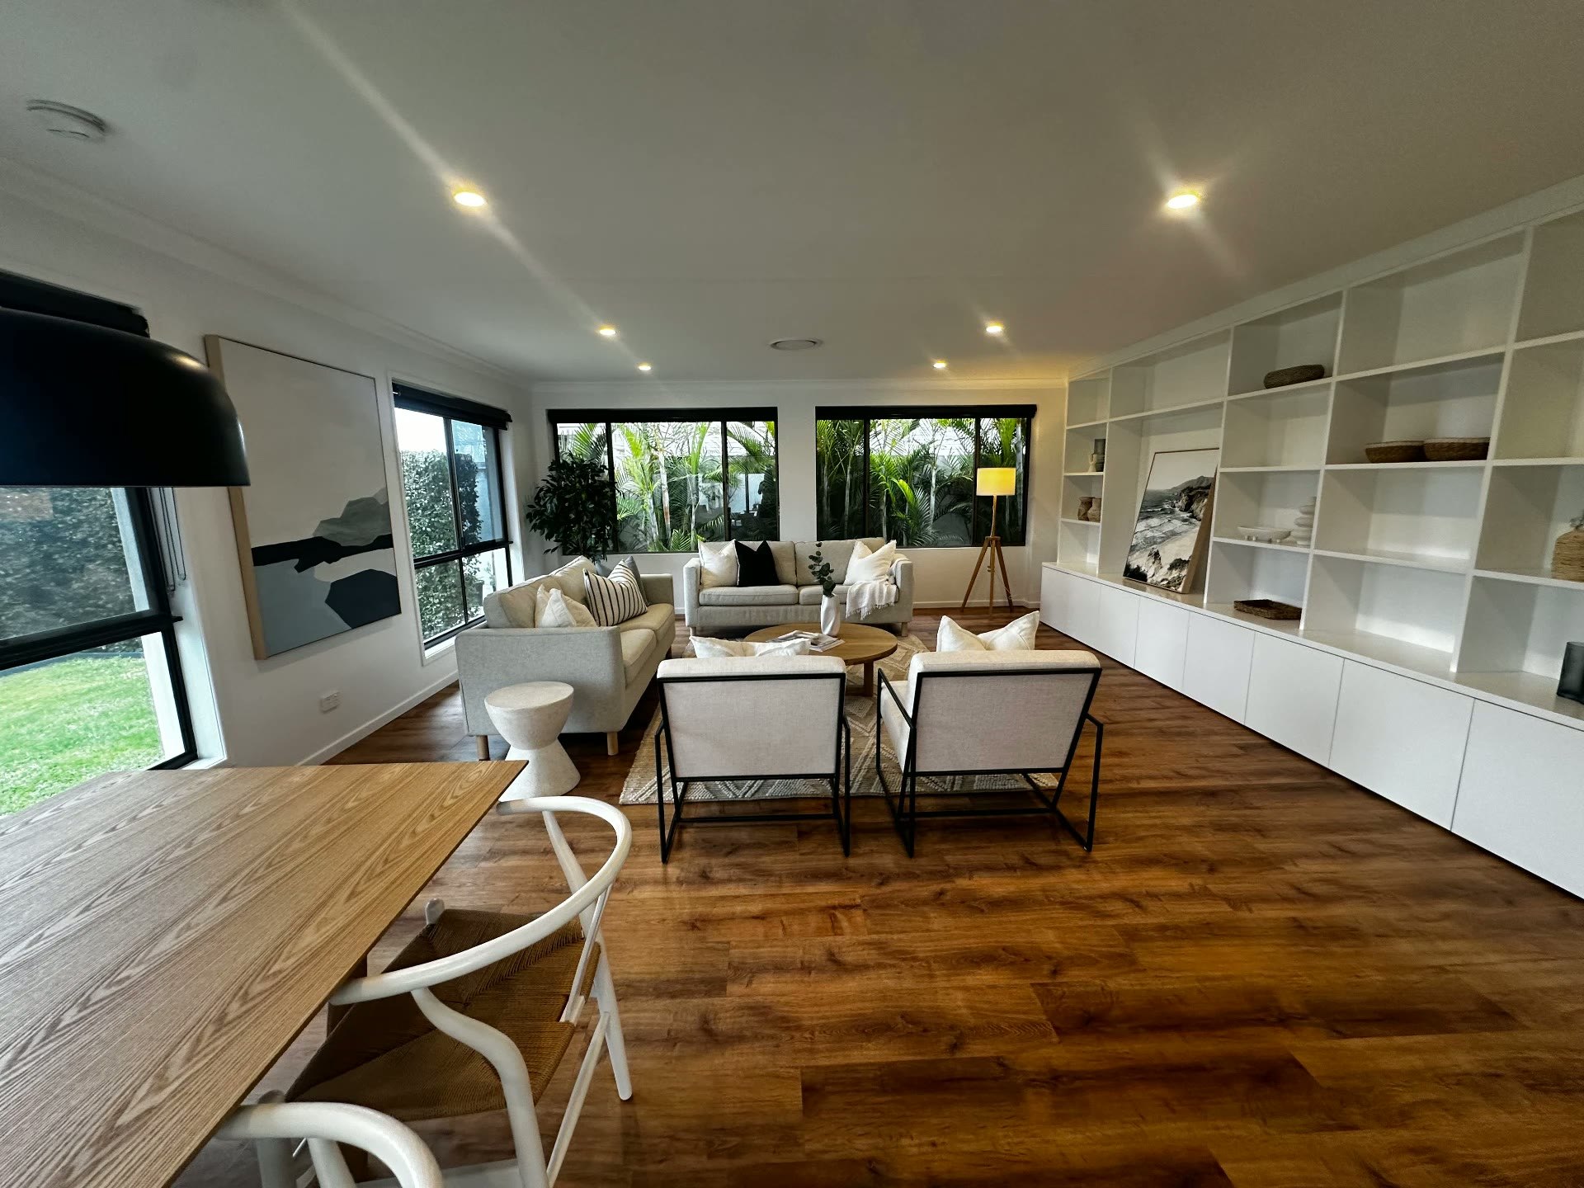
Existing living and dining area in a dual-living Sunshine Coast home

Floor Plan Strategy · 7 min read

When Dual Living Stops Working: How to Turn a Divided Home Into One That Flows

18 August 2026

A house can have plenty of floor area and still feel surprisingly difficult to live in.

That often happens with homes that have been adapted over time for dual living, extended in stages, or divided to accommodate separate households.

On paper, they can look generous. In everyday life, they may have two kitchens, duplicated laundries, awkward corridors, rooms facing the wrong way and no obvious centre to the home.

For a family wanting to use the property as one residence, the answer isn't necessarily to extend again. Sometimes the bigger opportunity is to rethink how the space already there connects.

01

A dual-living floor plan can hide how much space you already have

Dual-living homes are usually planned around separation.

That makes sense when two households need privacy, but the same layout can feel fragmented when one family moves in.

You may find:

  • two kitchens competing for useful floor area
  • separate living rooms without a clear purpose
  • laundries or utility spaces duplicated unnecessarily
  • bedrooms disconnected from the main living zone
  • outdoor walkways between areas that should feel internal
  • narrow circulation created simply because one dwelling needed to remain separate from the other

Before assuming the house needs to be bigger, look at the complete footprint as though the dividing lines no longer existed.

Ask: what would this home look like if it had always been designed for one family?

That question can reveal opportunities that aren't obvious during an inspection.
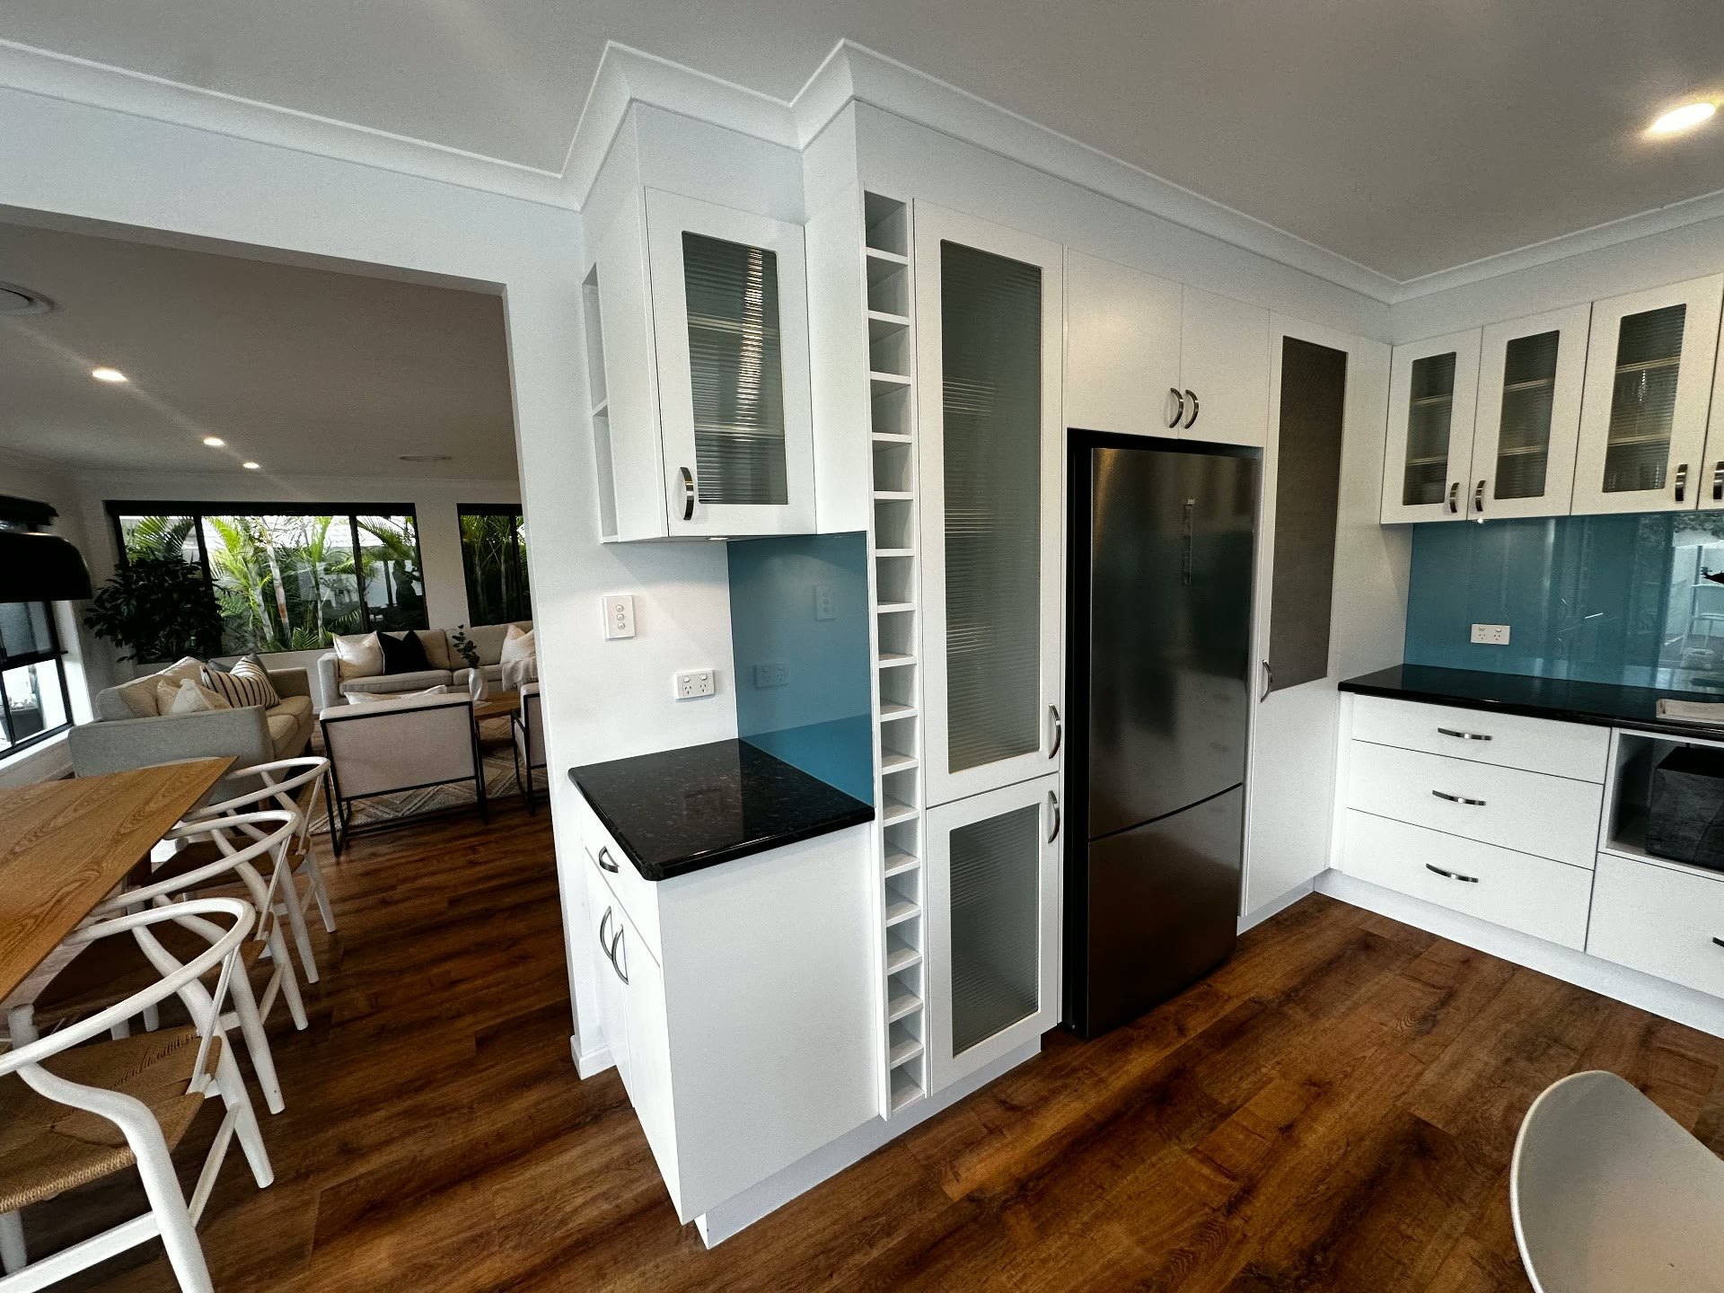
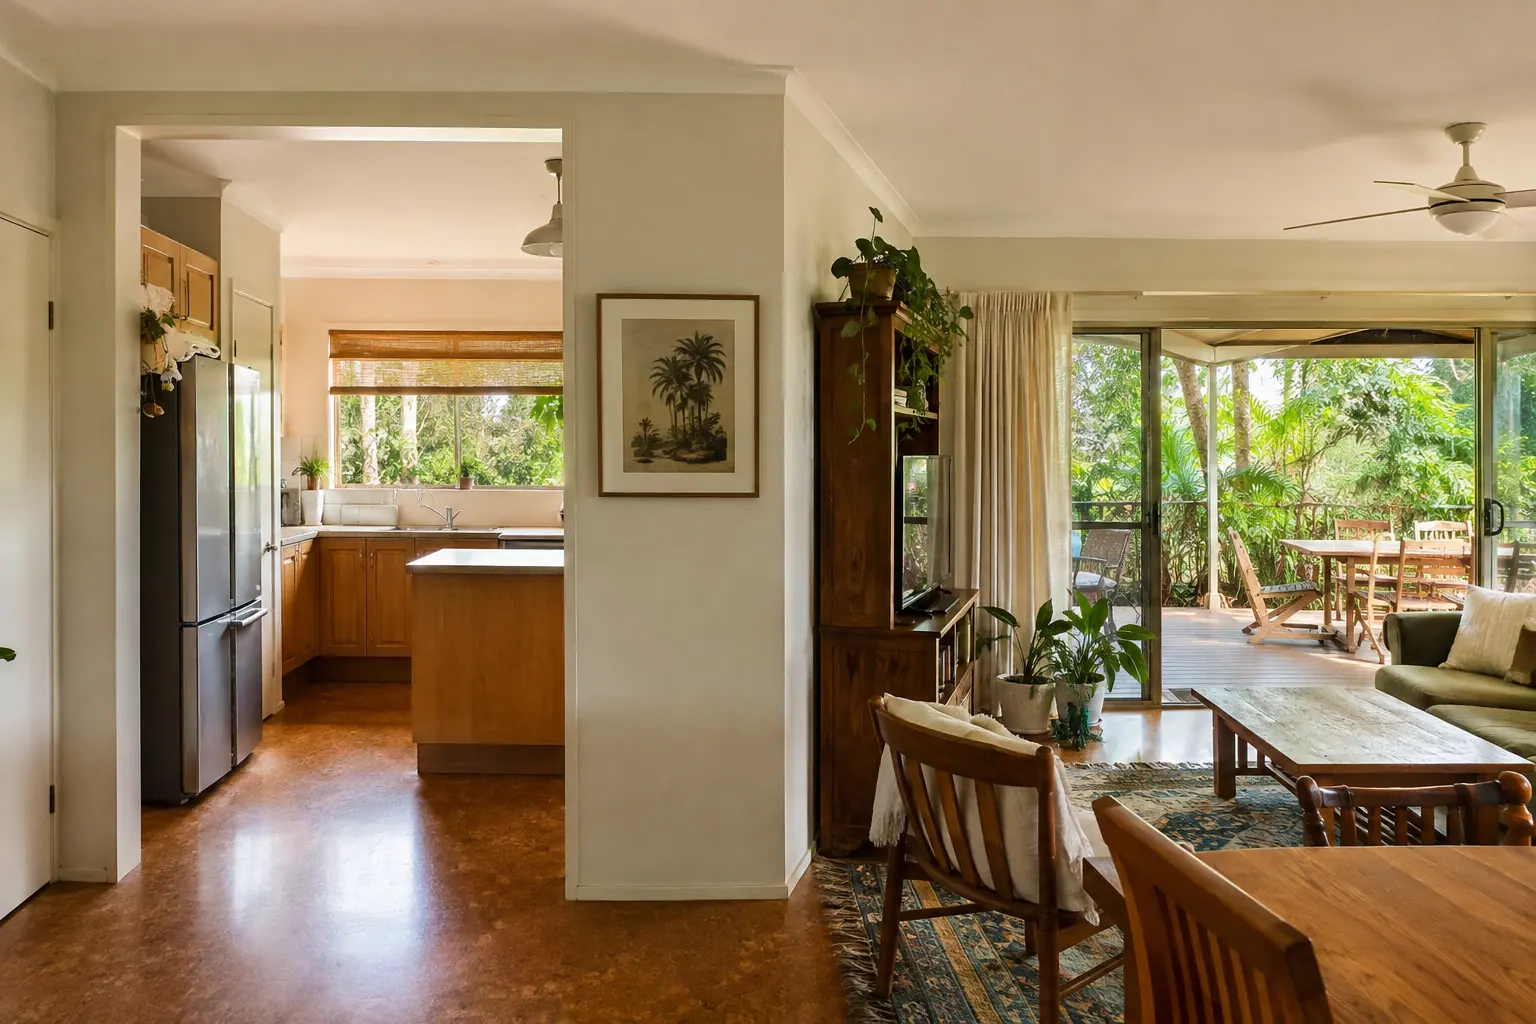
Existing kitchen connecting to dining and living areas

02

Start with the connection between the two sides

In one Mooloolaba property we reviewed, the biggest issue wasn't the size of the home. It was the physical divide between its two former living zones.

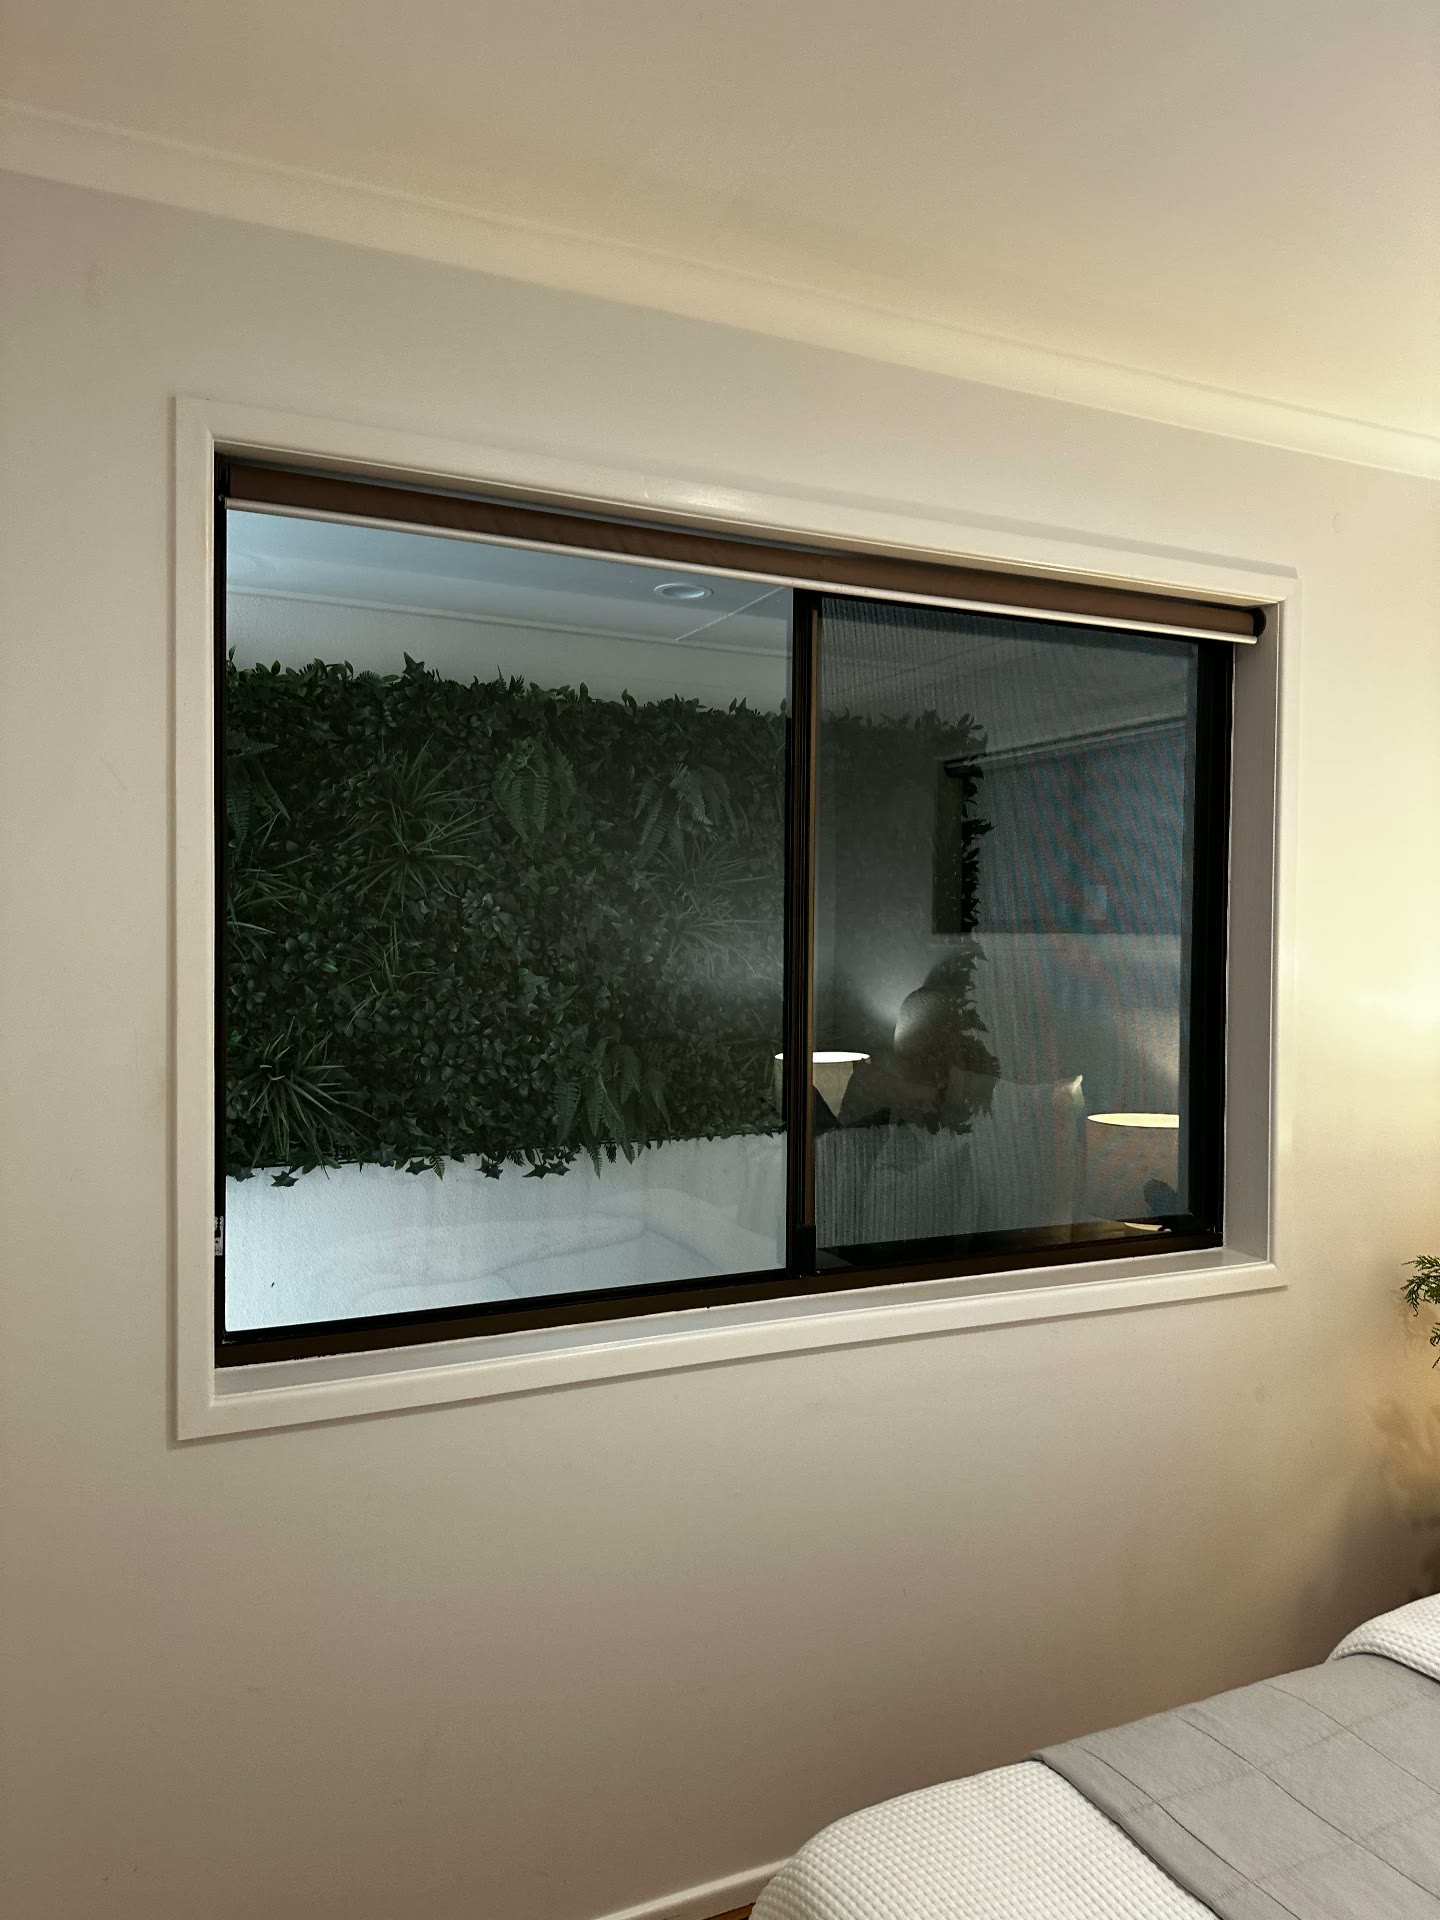
An external lane ran between parts of the building. Windows and rooms had been positioned around that separation, so the property still behaved like two homes even though the client wanted one.

Rather than accepting the lane as wasted space, we explored whether it could become part of the solution. That meant considering:

  • where a new internal connection could logically sit
  • how circulation would work once the divide was removed
  • which existing doors and windows would become redundant
  • how bedrooms facing the lane would need to change
  • how light and ventilation could be protected
  • whether the new connection would feel like part of the original home rather than an enclosed afterthought

The objective wasn't simply to join two buildings. It was to make the movement through the finished home feel natural.

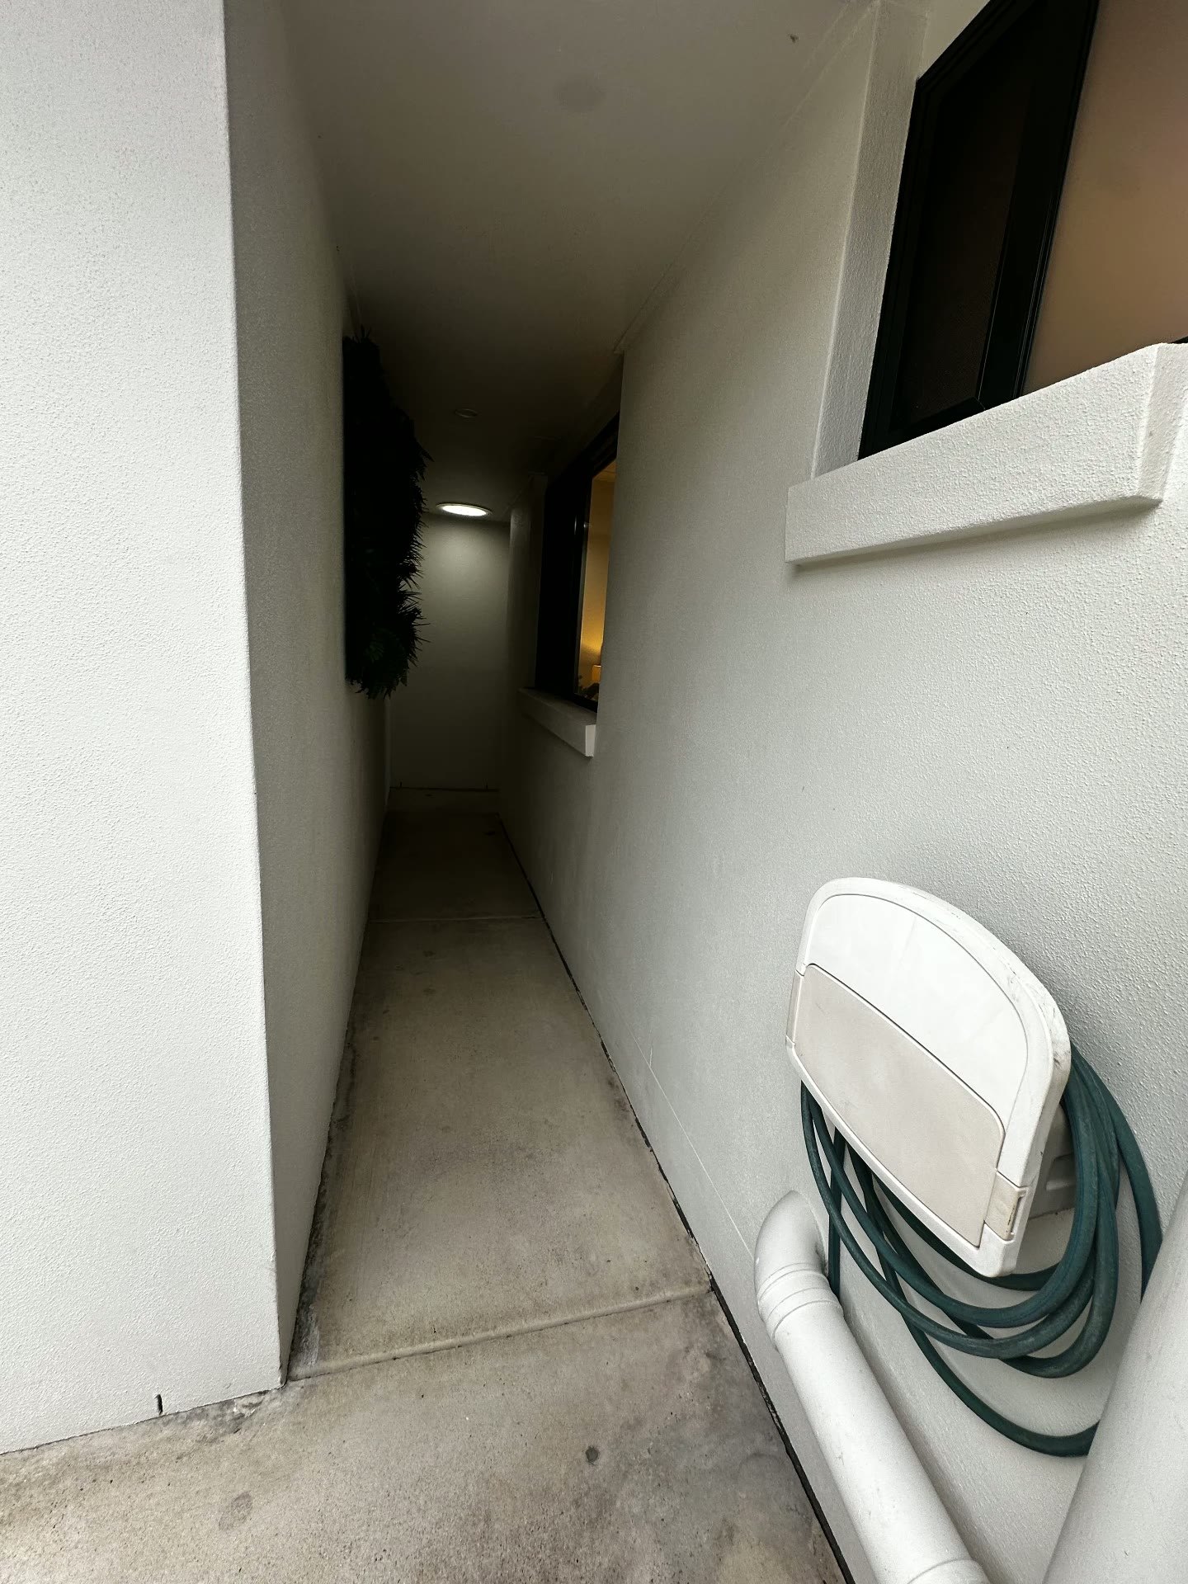
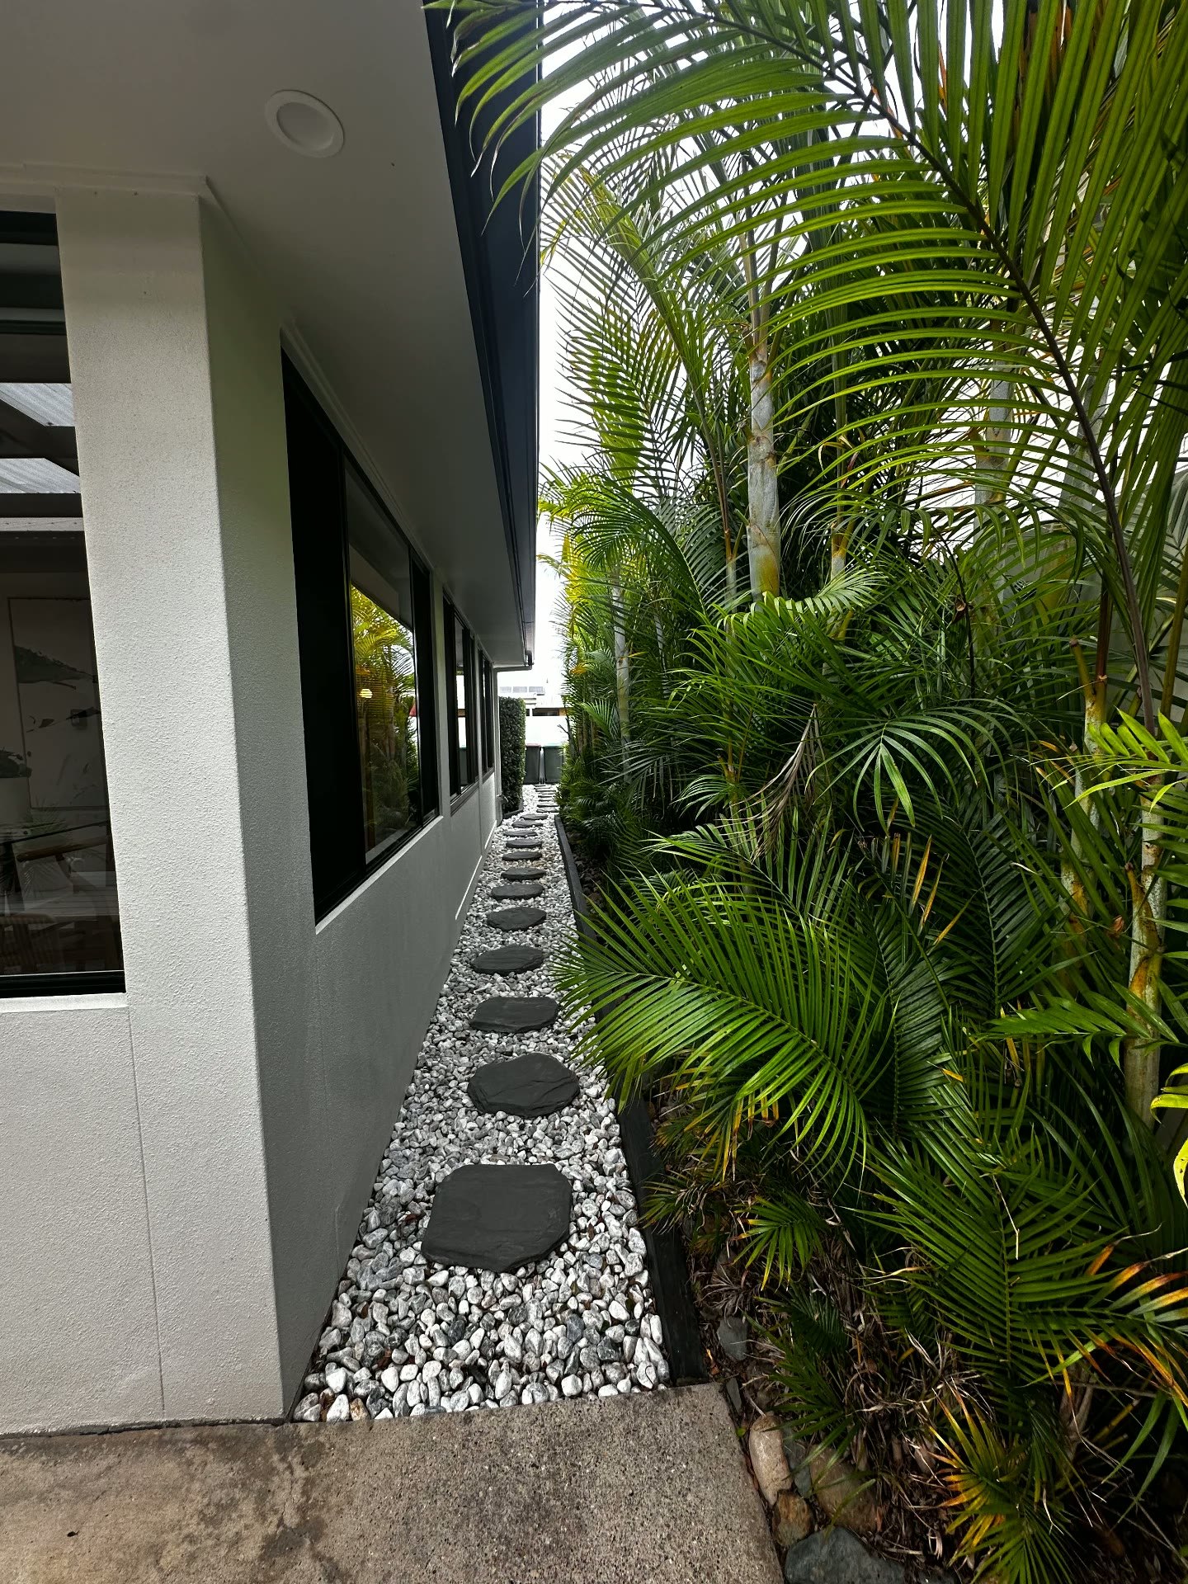
External dividing lane with white gravel and stepping stones between the home and dense planting
Narrow lane between two parts of the home showing the existing wall, window and service area

The space separating two parts of a dual-living home can sometimes become part of the new circulation strategy rather than remaining leftover space.

03

Look above and around the floor plan, not just at the walls

One of the easiest things to miss when looking at a floor plan is the space that is already sheltered by the roof.

Existing eaves, soffits, covered patios and roof overhangs may create opportunities to improve a connection without automatically designing a large new extension.

In the Mooloolaba example, part of the thinking involved investigating how existing covered areas around the dividing lane could potentially contribute to a more cohesive single-storey layout.

That doesn't mean every covered space can simply be enclosed. Structure, building approvals, weatherproofing, floor levels, ventilation, drainage and services all need professional assessment.

But strategically, these spaces are worth looking at before adding completely new floor area. A small amount of carefully located enclosure may solve a much larger planning problem.

Existing roof overhang and covered side access considered as part of the floor plan strategy

The first question shouldn't always be 'where can we extend?' Sometimes it is 'what space are we already paying for that isn't working hard enough?'

Seeing the opportunity on plan

Existing layout

Renovation concept

The existing plan was organised around separate living arrangements. The concept explored how existing rooms, covered areas and the space between the dwellings could contribute to one single-level family home.

Conceptual layout only. Any proposed structural or building changes require assessment and documentation by appropriately qualified professionals and relevant approvals.

04

Removing a divide doesn't always mean removing every wall

When people want to turn a divided home into one residence, the instinct can be to open everything up. That can create another problem.

A comfortable family home still needs places for:

  • quieter living
  • television
  • working from home
  • children's activities
  • storage
  • bedrooms away from entertaining areas
  • acoustic separation
  • furniture

The goal is not the largest possible open room. It is a floor plan where the spaces relate properly to one another.

Some walls may need to come out. Others may need to move. And in some places, adding a wall can actually improve the home.

A former second living area, for example, might become a theatre, study, guest room or bedroom wing once the property no longer needs to operate as a separate dwelling.

Before changing walls, structural conditions and services need to be professionally assessed. Existing walls may support roof or ceiling structure and can also contain electrical, plumbing, air-conditioning or other services. This is why wall changes should be considered as part of the whole plan, not as isolated demolition decisions. The same principle is reflected in our existing floor-plan guidance.

05

Create one clear heart of the home

A dual-living property often has two smaller centres instead of one strong one.

For family living, it usually makes more sense to decide where the main everyday zone should be and organise the rest of the home around it. That may mean creating one clear relationship between:

  • kitchen
  • dining
  • main living
  • outdoor entertaining
  • pool or garden
  • pantry
  • laundry
  • family entry

In the Mooloolaba example, the existing kitchen was already relatively modern. The issue wasn't simply whether to replace it. The larger question was whether it was in the right place and doing the right job within the proposed whole-home floor plan.

That distinction matters. Replacing cabinetry before resolving the floor plan can mean spending money on a kitchen that later needs to move or change.

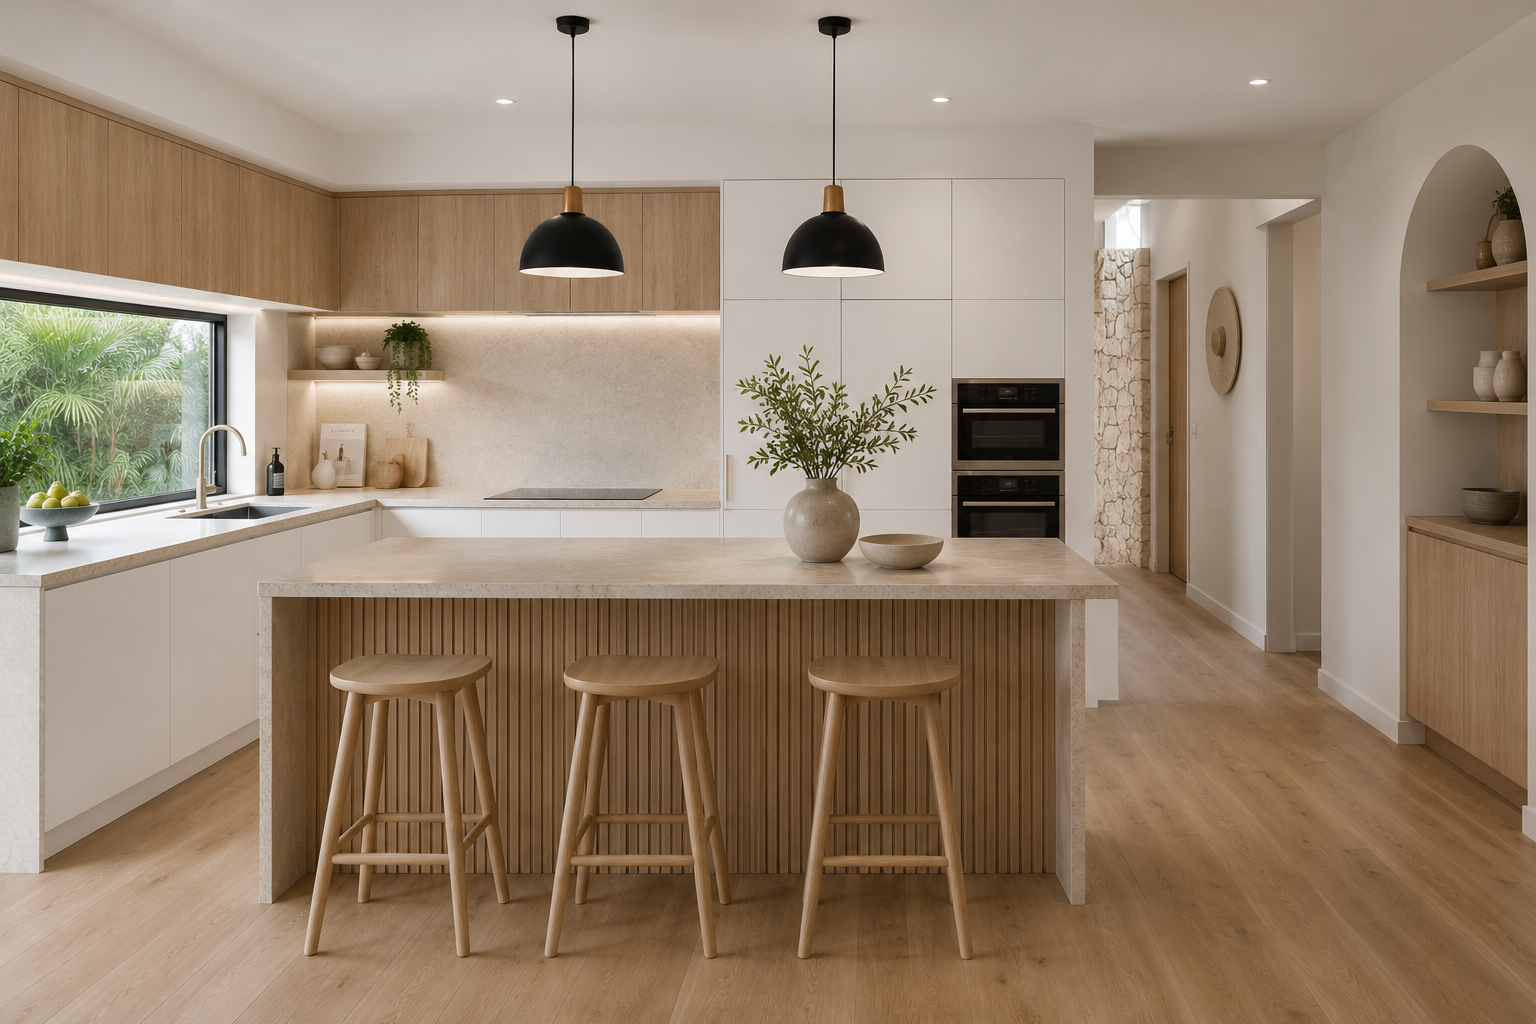
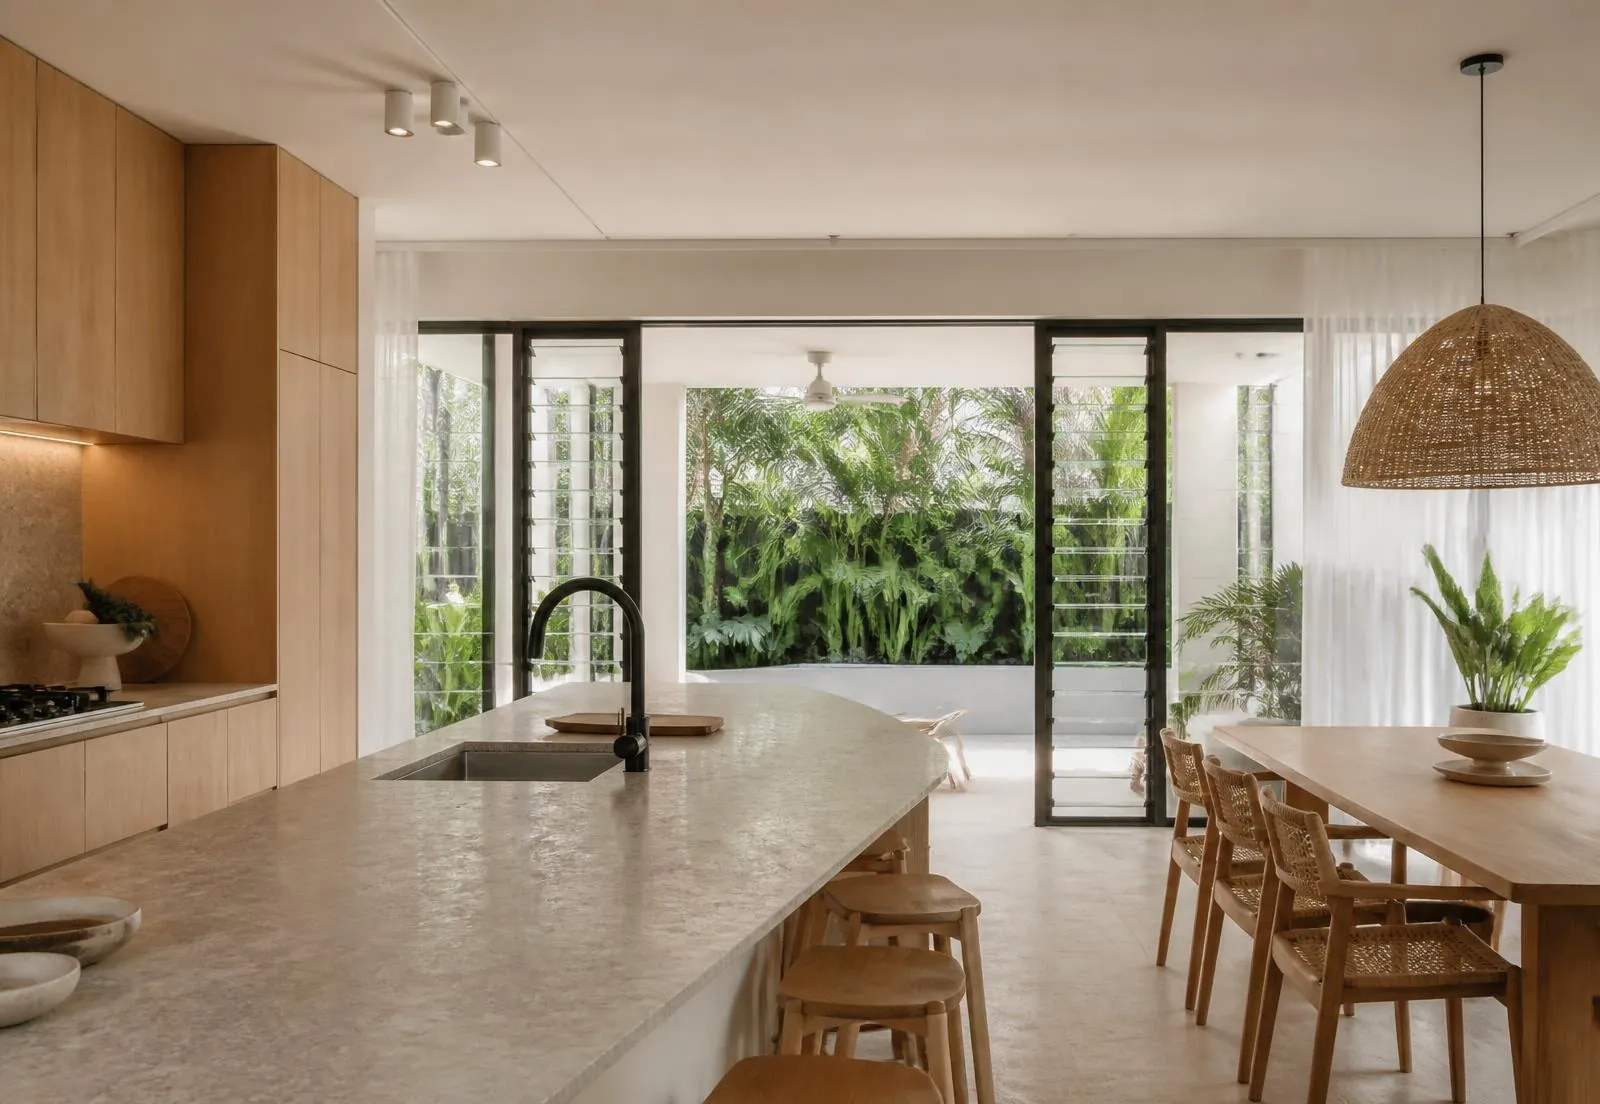
Modern kitchen with island bench, timber joinery and black pendant lighting

06

Use the outside to improve how the inside works

On the Sunshine Coast, good flow rarely stops at the back door.

When two living zones are being joined, look at how the new plan relates to:

  • covered outdoor areas
  • garden
  • pool
  • entertaining
  • natural light
  • airflow
  • privacy
  • everyday movement between inside and outside

Sometimes an existing door is in the wrong place. Sometimes a window should become a larger opening. Sometimes a previously external path becomes part of the internal circulation.

And sometimes the strongest decision is simply to make an existing outdoor area easier to reach from the kitchen and living spaces.

The goal is to make indoor and outdoor areas feel connected through use, not simply through large areas of glass.

Living and dining area connected to an outdoor courtyard

07

Don't let good rooms get lost in a bad plan

One of the more interesting things about awkward homes is that individual rooms may already work quite well.

The problem is often their relationship to everything around them.

In this property, there were generous living spaces, established outdoor areas and a substantial overall footprint. That is why the strategy wasn't to clear the plan and start again. It was to identify:

  • which rooms were worth retaining
  • which duplicated functions could disappear
  • where circulation needed to change
  • which spaces could take on a better purpose
  • where limited structural changes could have the greatest effect

That approach is usually more useful than judging every room individually. A good lounge in the wrong place is still a floor-plan problem.

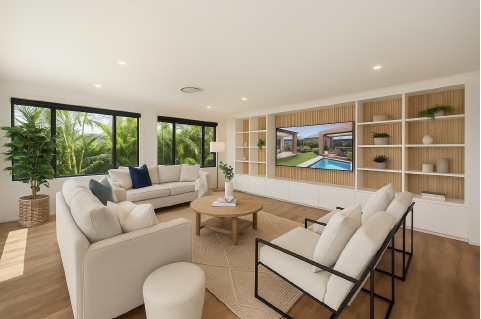
Generous living room with built-in shelving in an existing dual-living home
Bright family lounge with timber feature joinery and garden outlook after reworking the dual-living plan

08

Think about comfort, not just room count

It is easy to judge a renovation concept by numbers. Four bedrooms instead of three. Two living spaces instead of one. An extra study. A bigger kitchen.

But room count alone doesn't tell you whether the home will feel comfortable. A better plan considers:

  • whether the bedrooms have privacy
  • how far groceries travel from the car to the kitchen
  • whether people cross through living spaces to reach bedrooms
  • where noise travels
  • how children and adults can use different spaces at the same time
  • where bags, shoes, linen and everyday clutter go
  • whether furniture fits without blocking circulation
  • where natural light reaches
  • how easily the household moves outside

Flow isn't about having fewer walls. It is about reducing the moments where the house makes everyday life harder.

09

For buyers, work this out before you commit

This kind of thinking can be particularly valuable when you're considering buying to renovate.

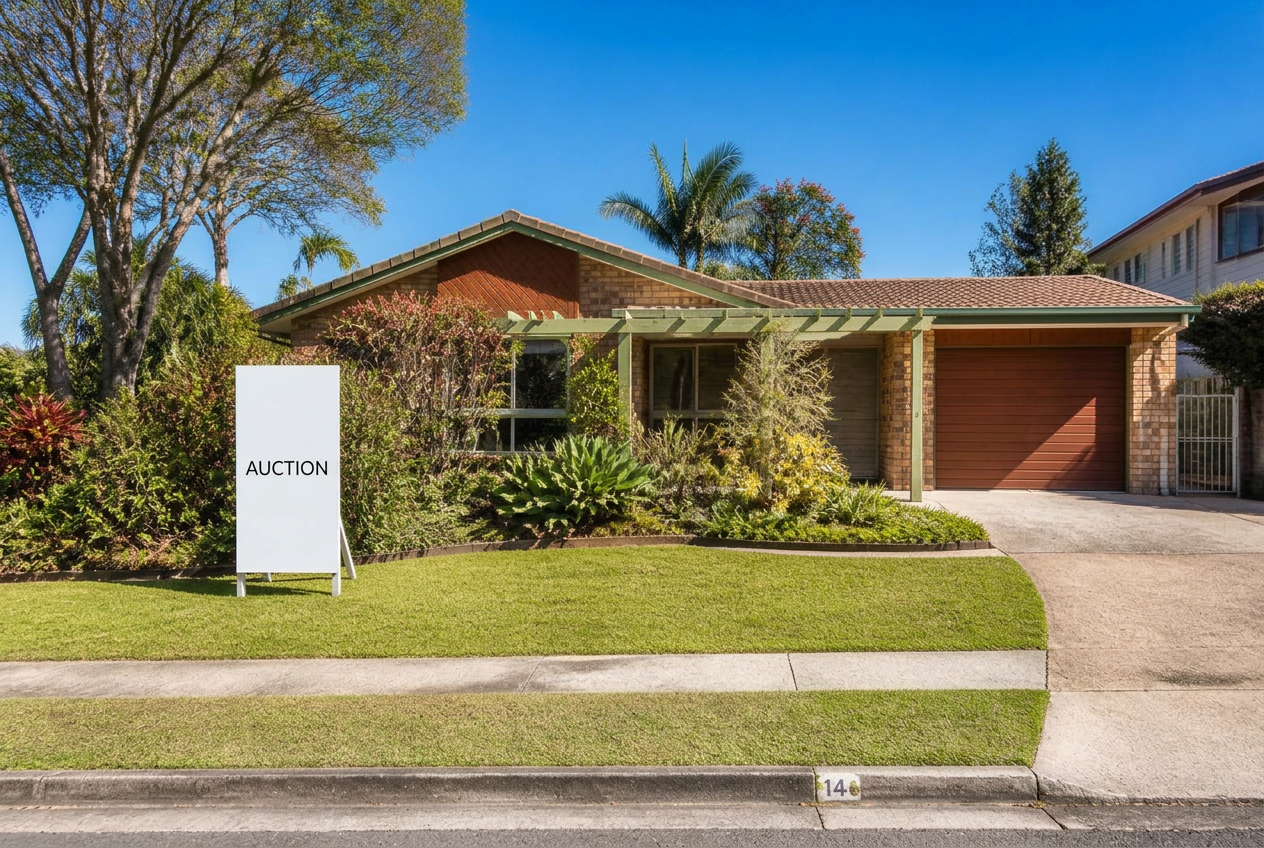
In the Mooloolaba project, the clients wanted to remain single storey. Before auction day, they needed to know whether the existing dual-living property could realistically become the kind of family home they wanted without requiring a completely different house.

Conceptual floor-plan work helped them understand the likely renovation direction before they committed to the purchase. It gave them a clearer picture of:

  • the parts of the existing home that could potentially stay
  • the areas likely to need significant change
  • where professional structural advice would be needed
  • the likely scale of the project
  • how much uncertainty still remained

That information could then sit alongside professional cost advice and their own financial position when deciding what they were comfortable paying.

It is not a valuation or a construction quote. It is clarity before a very large decision.

Older single-storey Sunshine Coast home with an auction sign on the front lawn

10

The best solution may be less building than you expect

A confusing floor plan can make a property feel as though it needs a major extension. It may not.

Before committing to more floor area, look at:

  • duplicated rooms
  • underused circulation
  • external passages
  • existing covered space
  • the relationship between living zones
  • old additions
  • rooms that can change purpose
  • doors and openings that could work harder

There will be homes where an extension is absolutely the right answer. There will also be homes where the existing structure has enough space but needs a much clearer plan.

Knowing which situation you're dealing with is one of the most useful decisions to make before spending heavily on drawings or construction.

From two living zones to one comfortable home

Reworking a dual-living property is not simply about removing the dividing wall between two dwellings.

The better question is how the whole property should function once that separation is gone.

Look at the existing footprint, roofed areas, circulation, outdoor connection, room purpose, privacy and everyday family movement together.

A cohesive home should feel as though the plan belongs together. Not like two houses with a doorway added between them.

Strategy before you spend

Looking at a home with an awkward floor plan?

A Renovation Strategy SESSION can help you understand how the existing layout could work harder, what may be worth changing and where larger renovation decisions need more investigation before you commit to plans or quotes.