
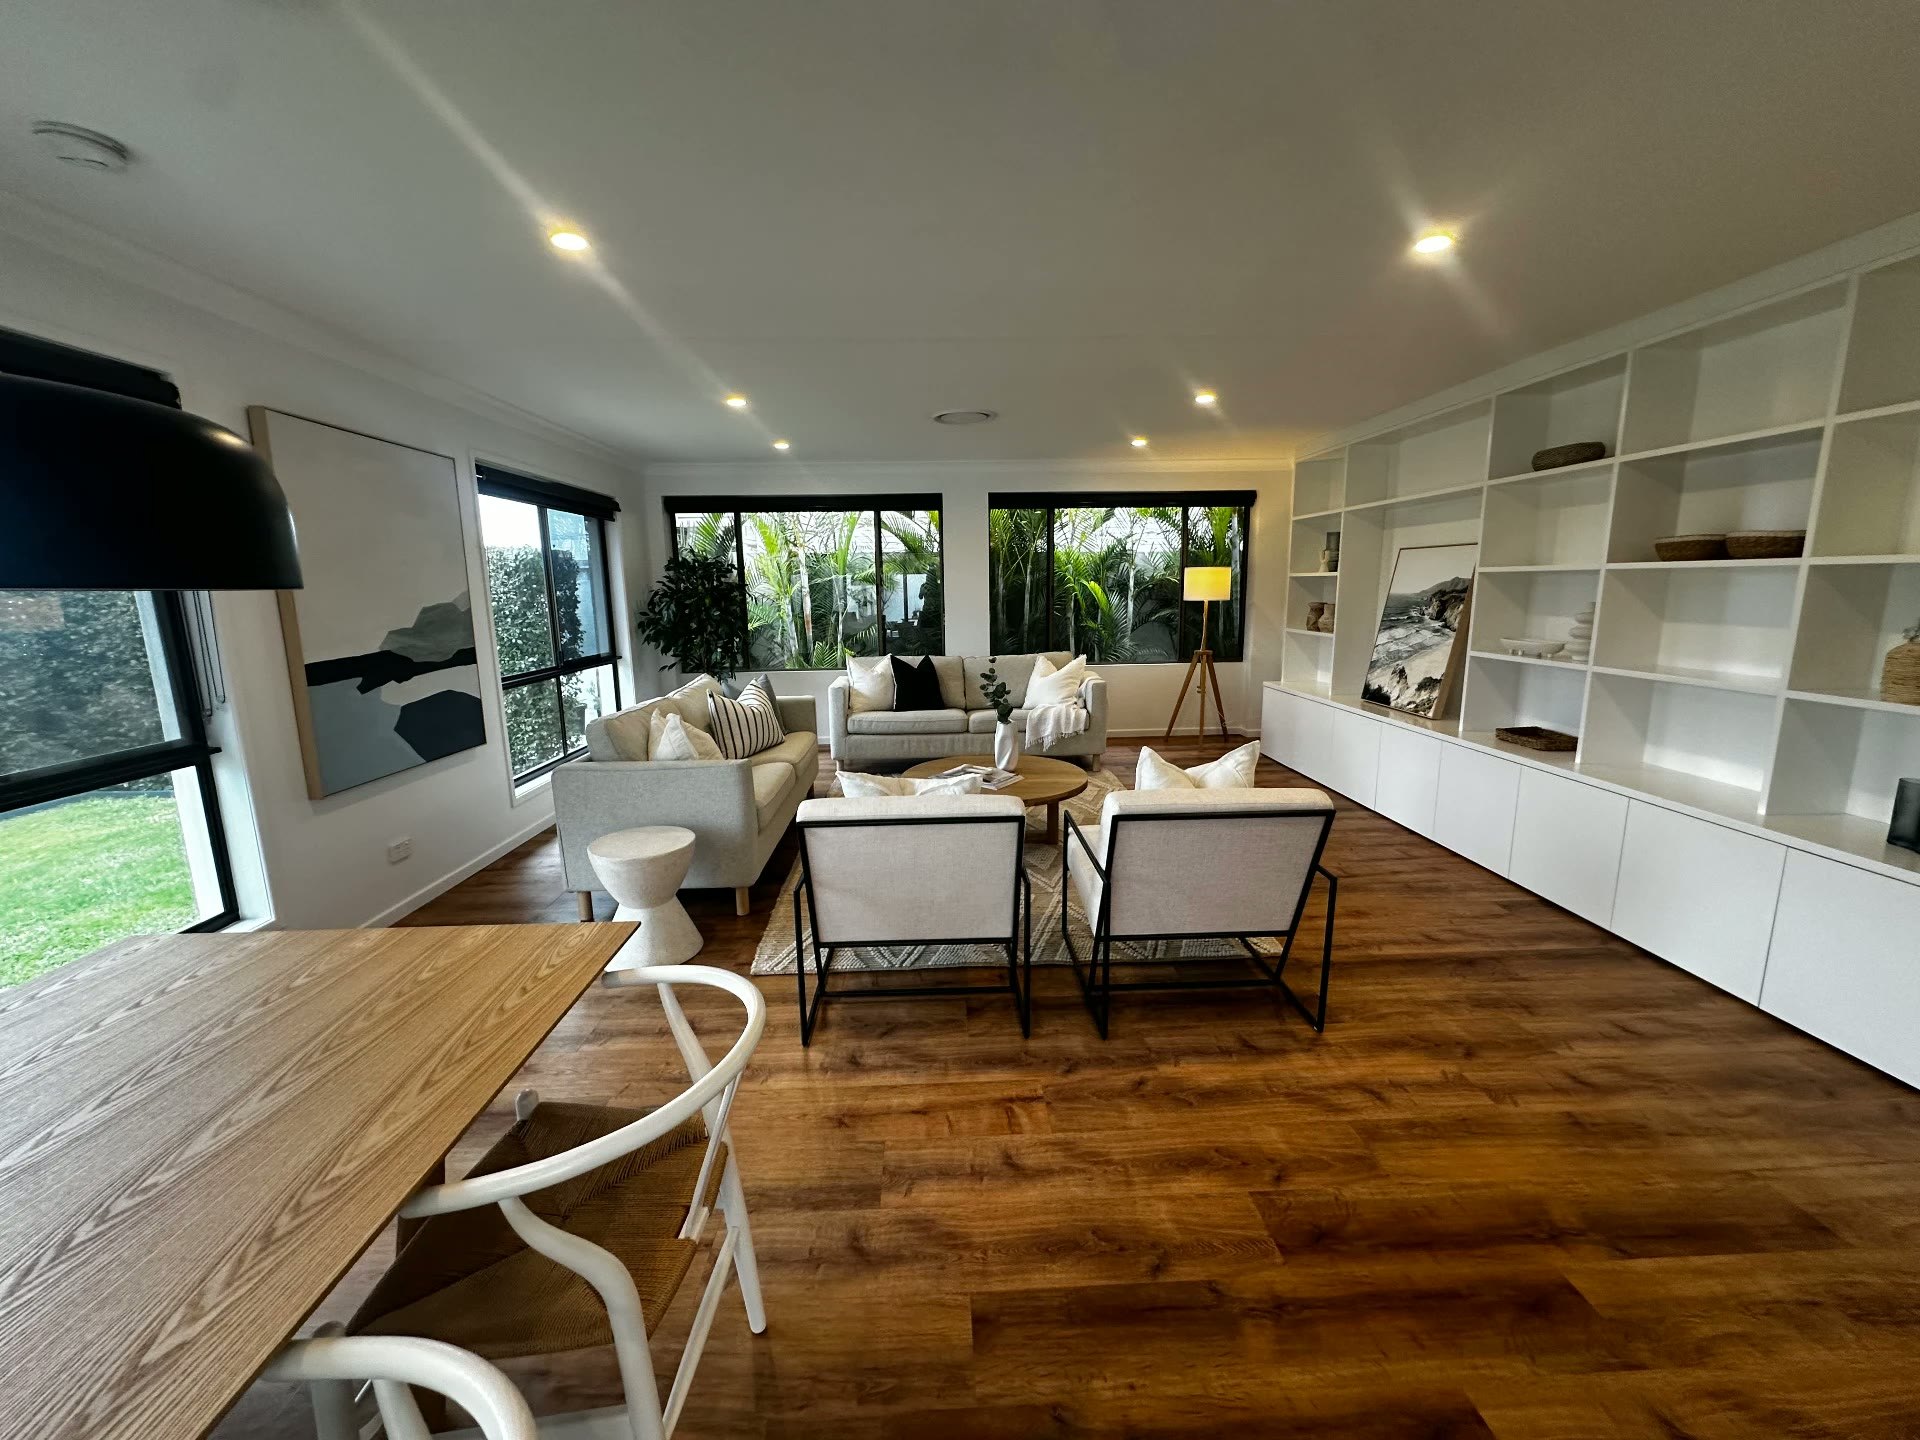
Buying to Renovate
From Dual Living to One Home
Sunshine Coast
A property with plenty of space, but an awkward dual-occupancy layout that made it difficult to imagine as one home.
Before auction day, the client needed to know whether the property could become the single-level family home they wanted — without rebuilding it from scratch.
The strategy was to look beyond the existing rooms and understand how the footprint, covered areas and spaces between the two dwellings could work together.
The challenge
The property had generous floor area, a pool and multiple living spaces, but it functioned as two separate dwellings rather than one cohesive home. The layouts met awkwardly through the centre of the property, there were duplicated kitchens and laundries, and an external lane divided areas the client ultimately wanted to connect. The client also had one firm requirement: remain single storey.
Our approach
The strategy was to make the existing building work harder before considering major additions.
- Reconsider the two dwellings as one complete floorplan
- Work within the existing single-storey footprint wherever possible
- Use existing under-roof and covered areas more effectively
- Investigate incorporating the dividing external lane into the home
- Use existing soffit and eave coverage to reduce the amount of completely new building area required
- Consolidate duplicated living, kitchen and service spaces
- Create clearer living and private bedroom zones
- Develop concept options before the client committed at auction
The outcome
A clear renovation direction showing how the fragmented property could function as one substantial single-level home. Just as importantly, the concepts helped the client understand the likely scale of the renovation before bidding — giving them a clearer basis for setting their auction limit.
The real opportunity was in the floorplan.
Before changing finishes, we needed to understand whether two disconnected zones could realistically become one home.
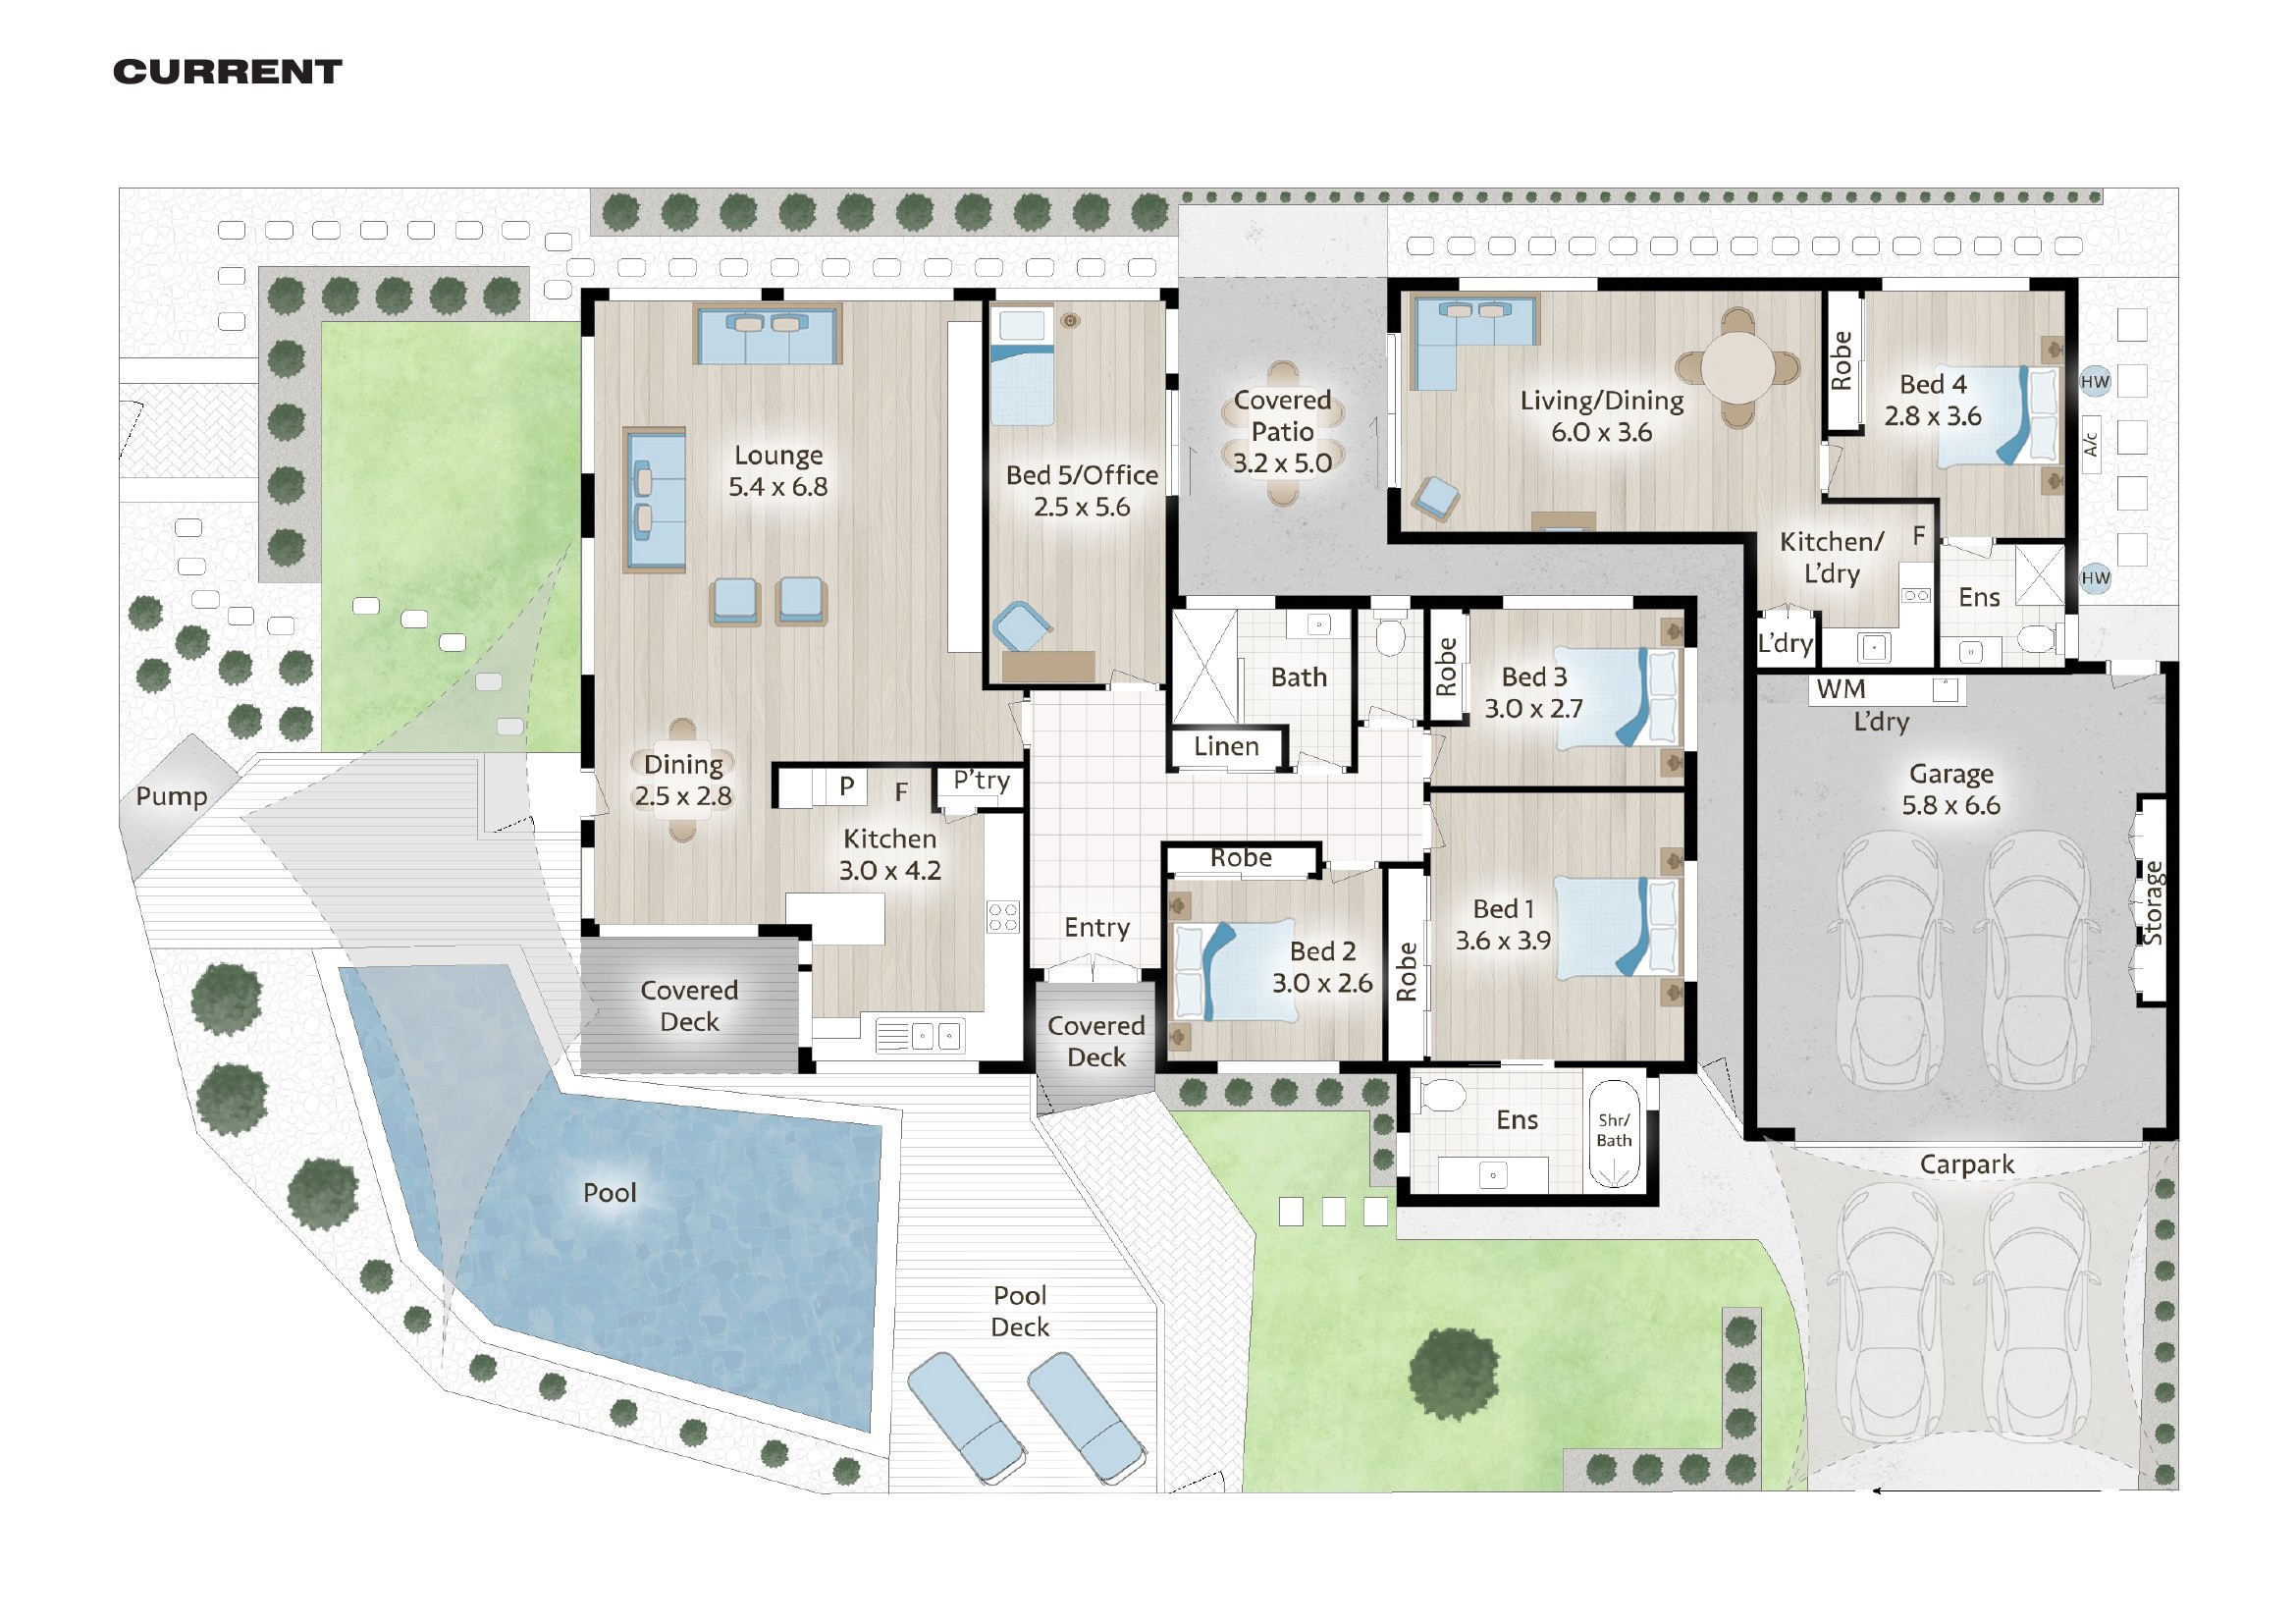
Existing layout
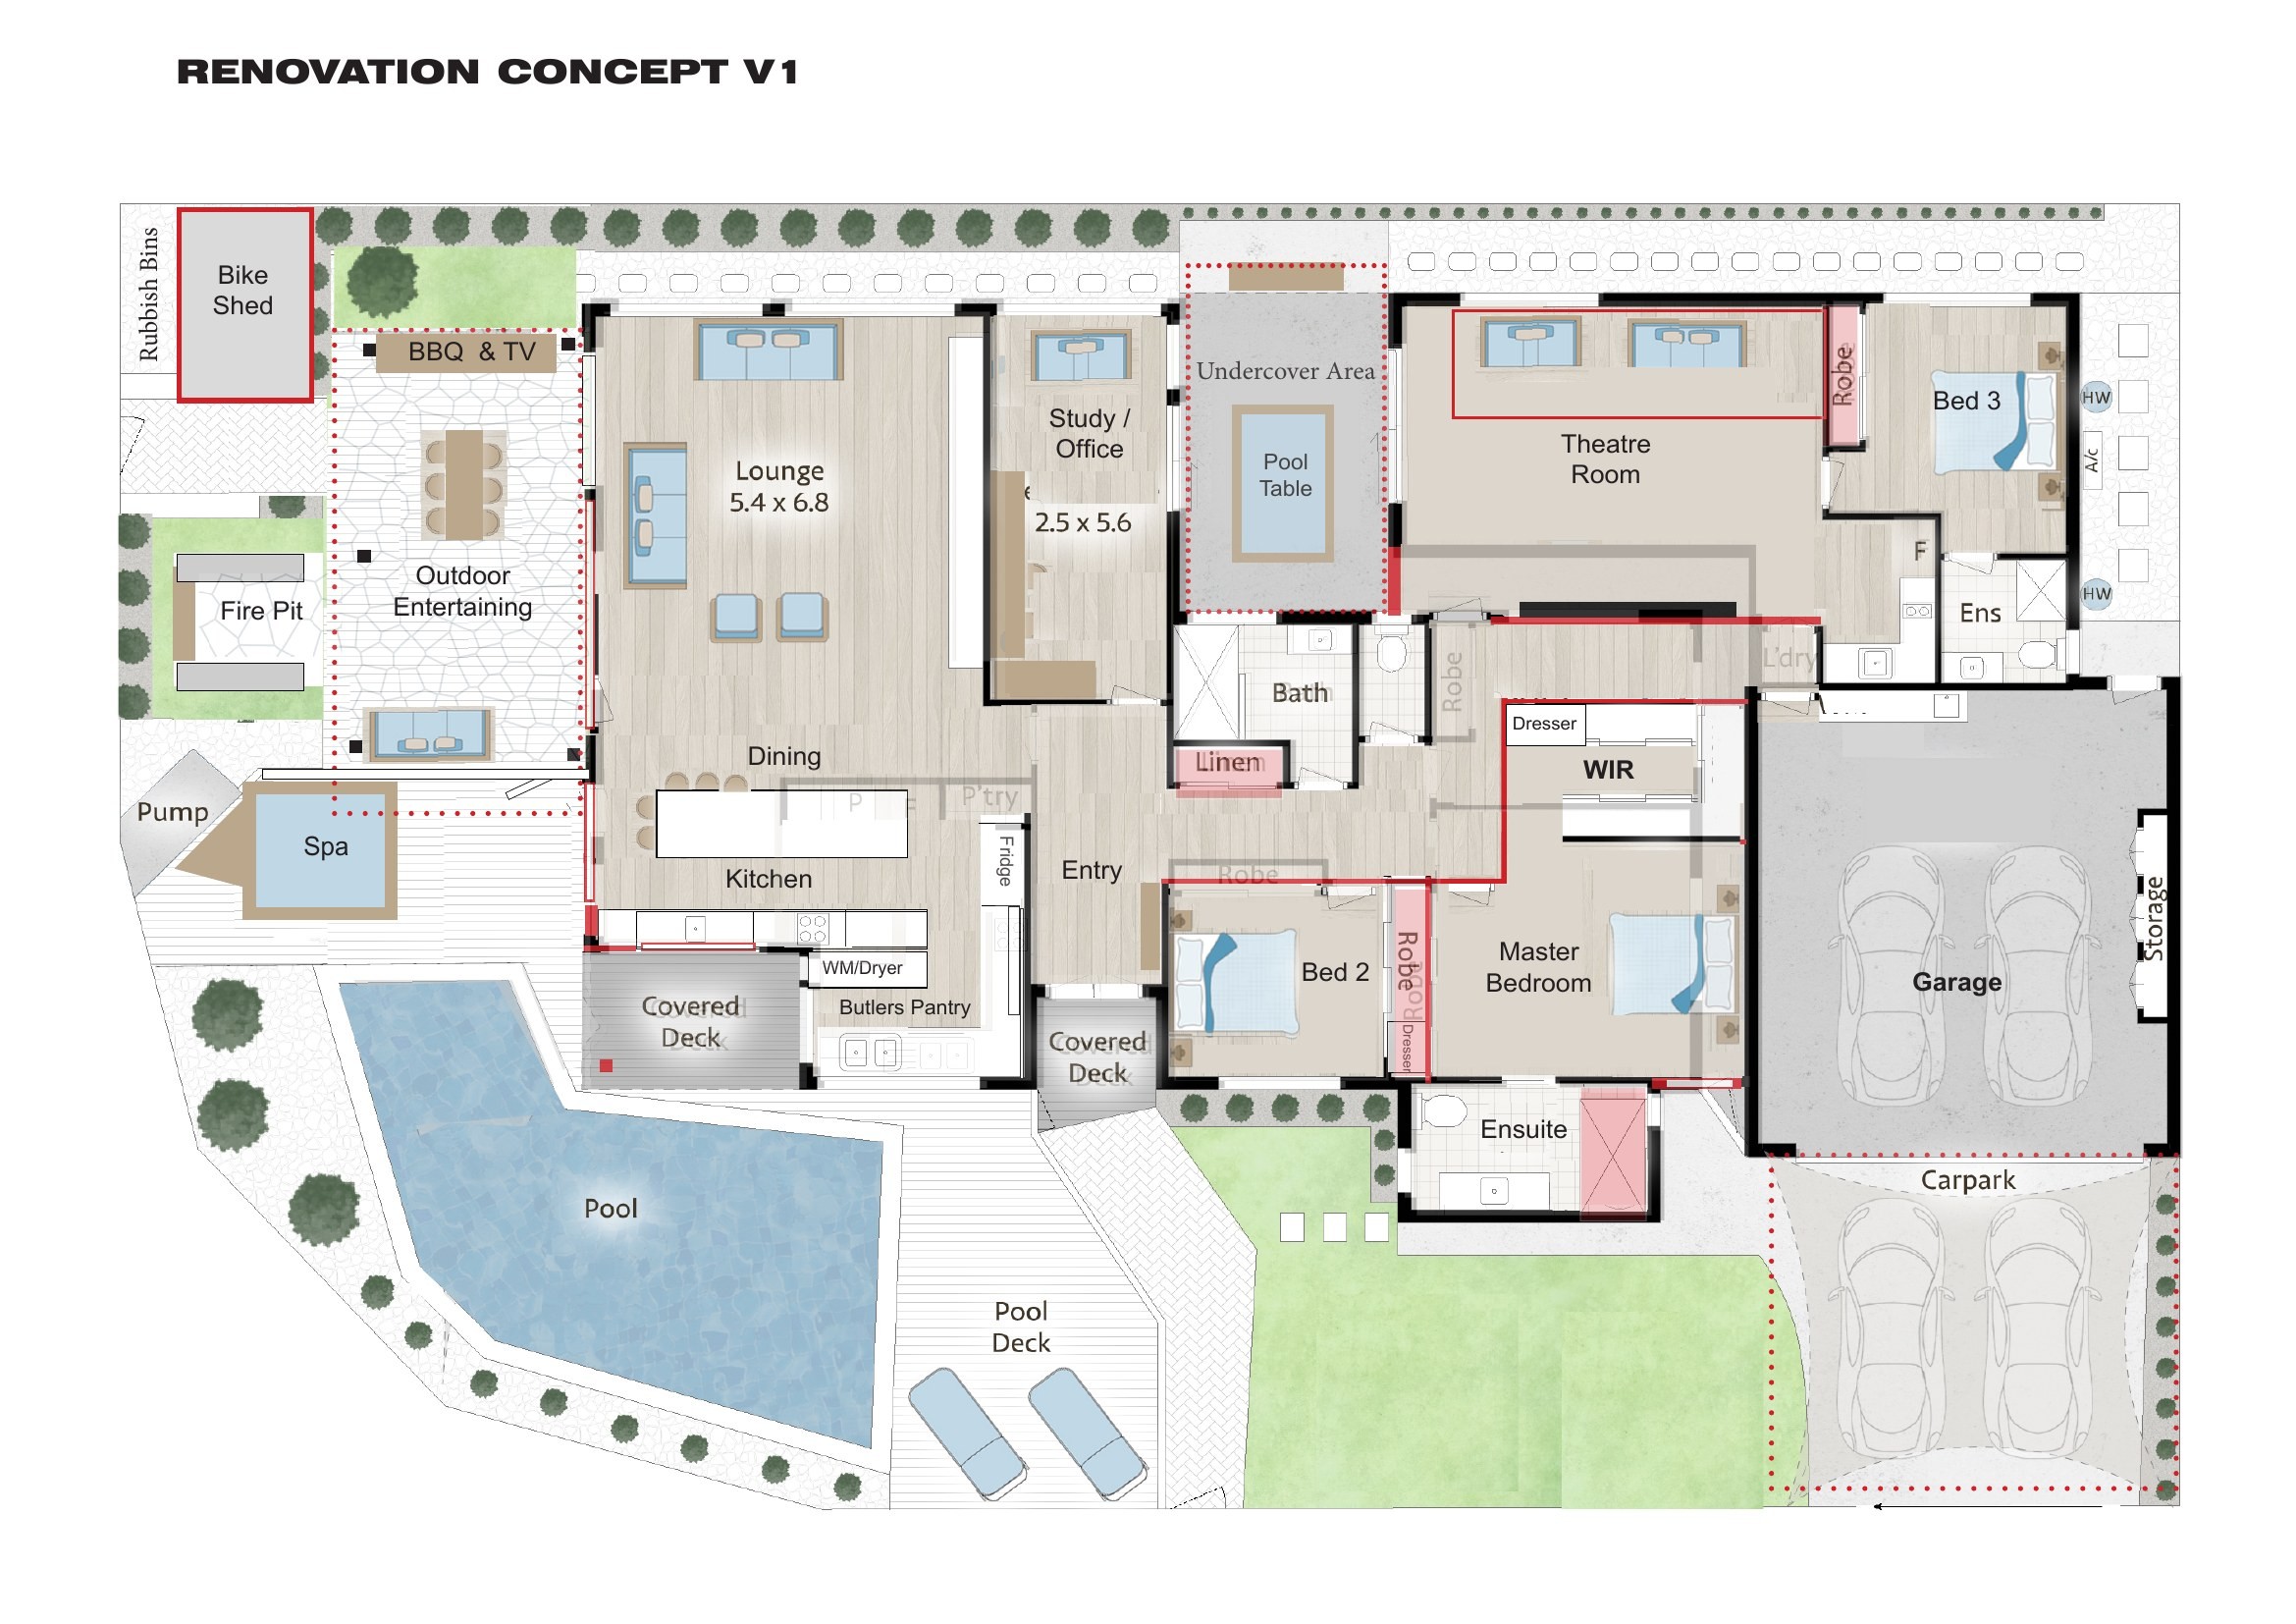
Renovation concept
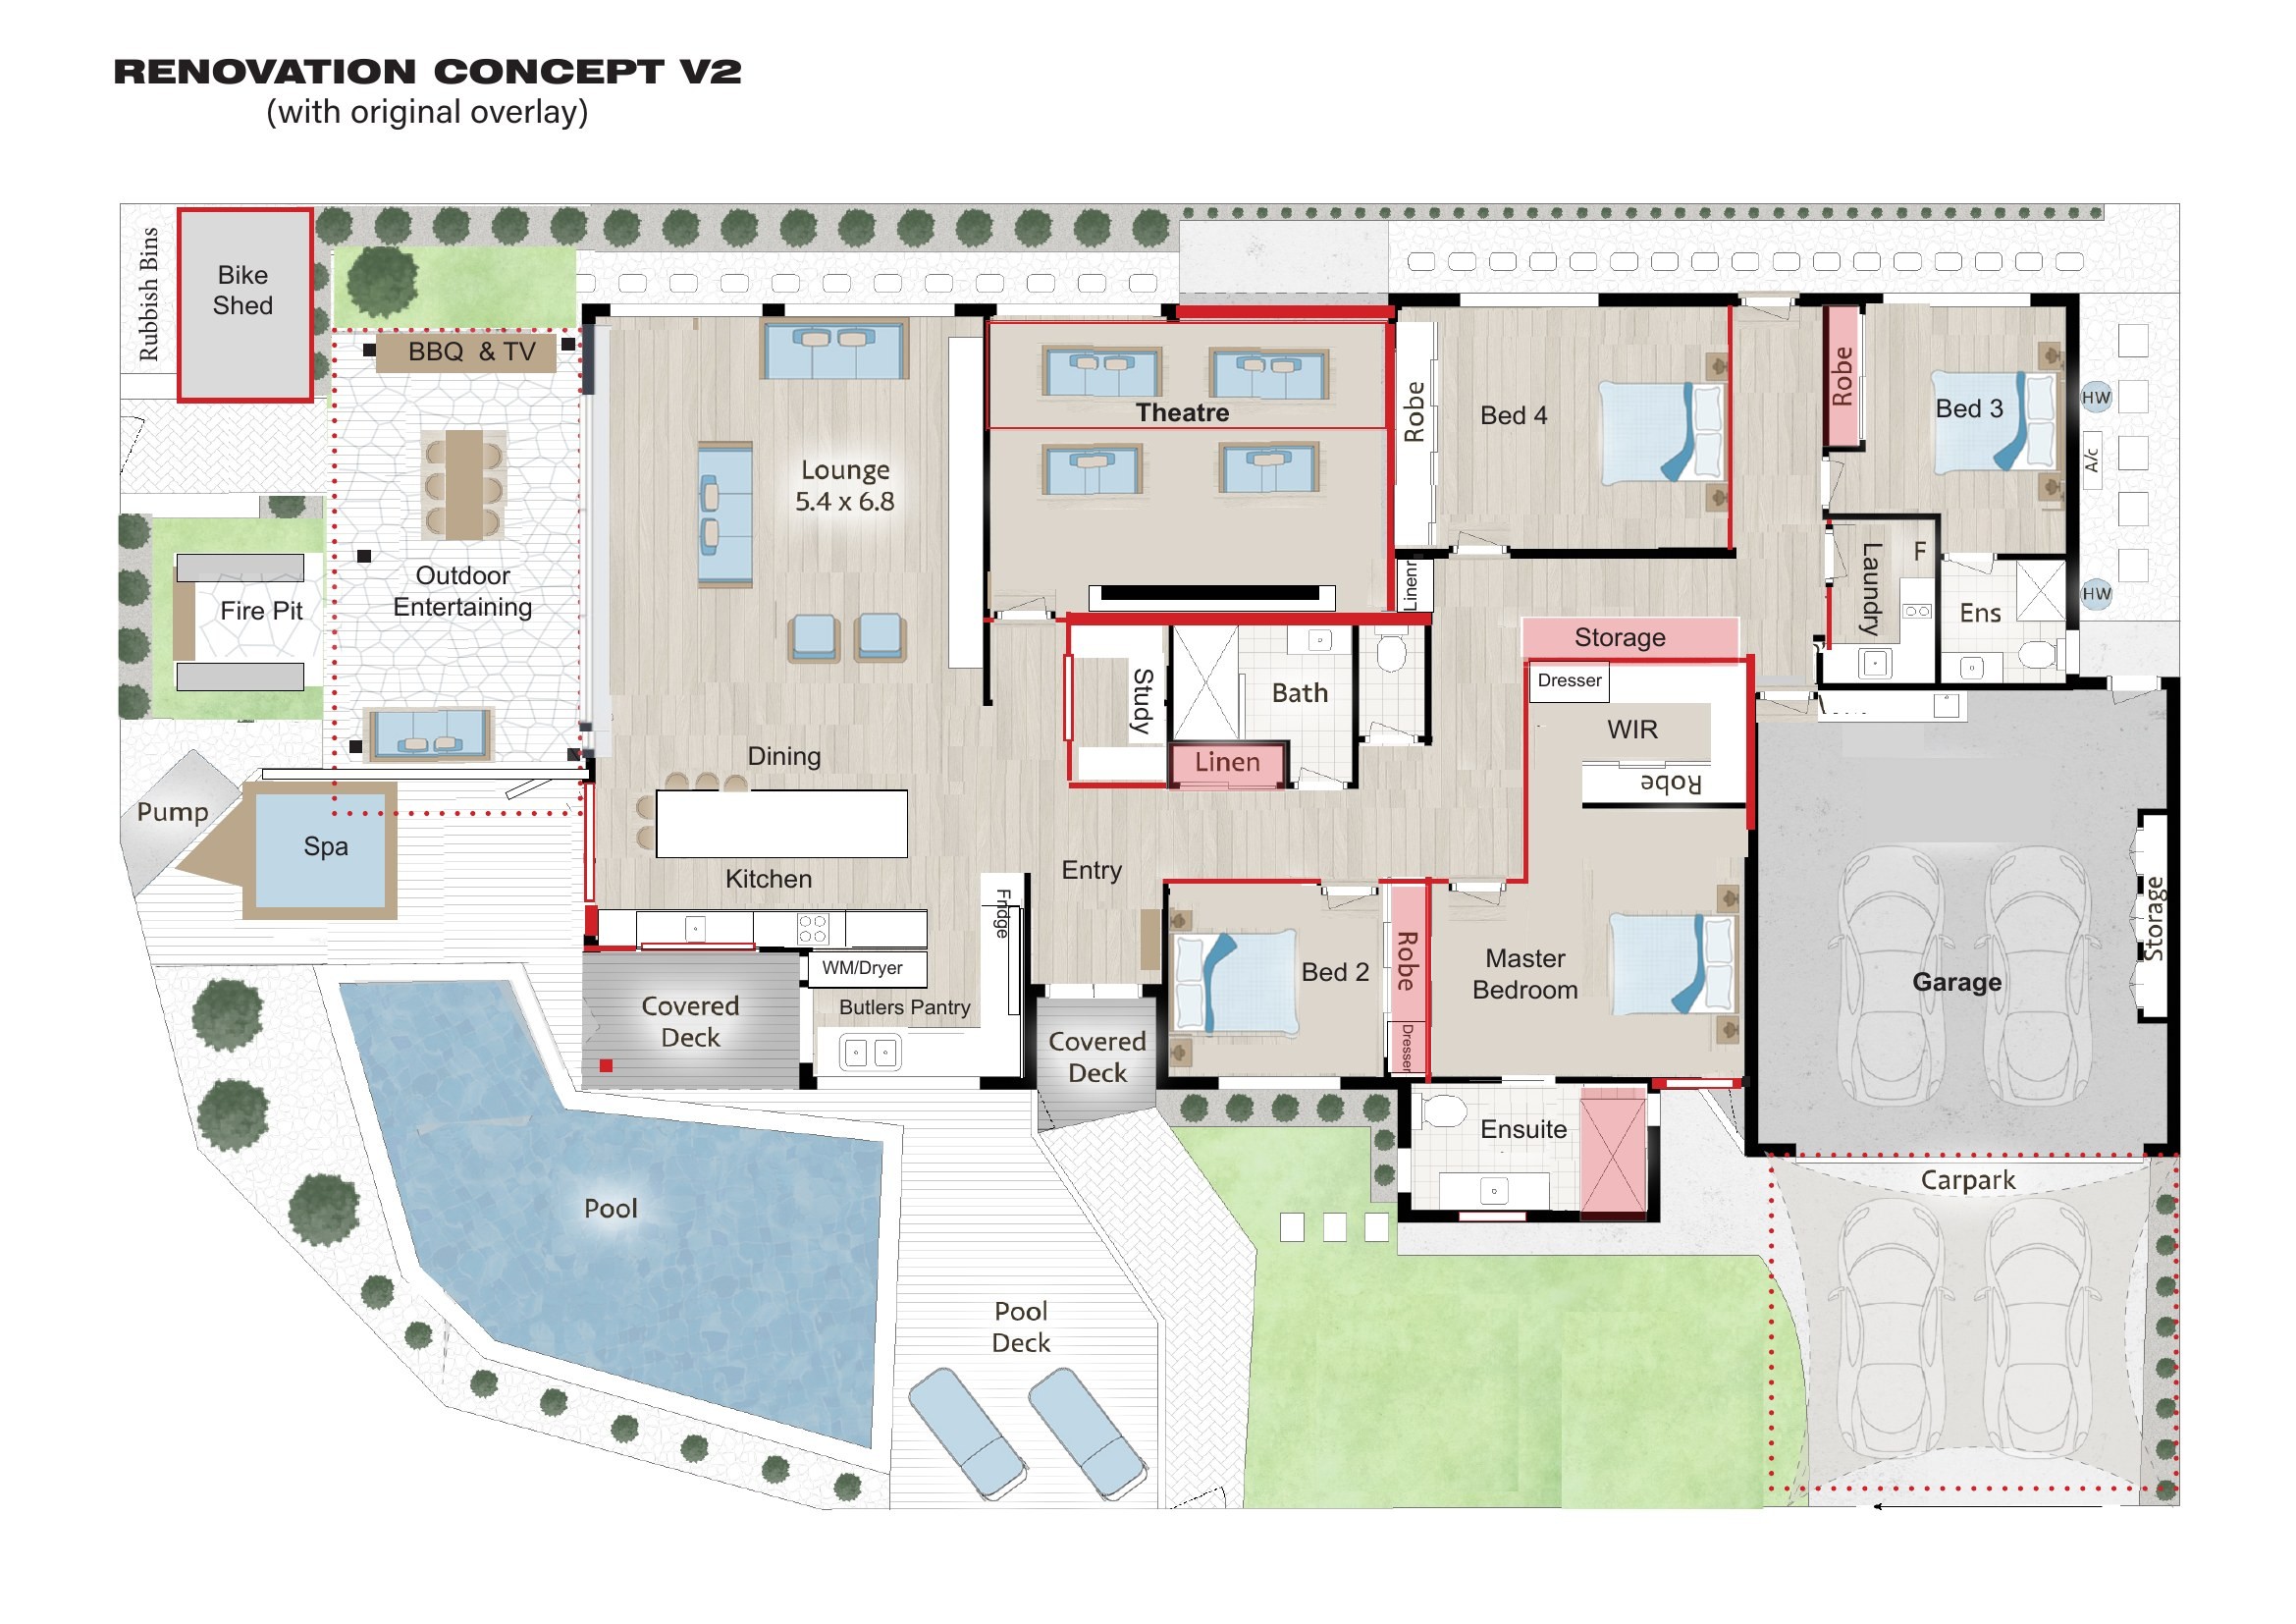
Concept option explored
On paper, the property had plenty of floor area. The problem was that the space had been arranged around two separate households.
Looking at the plan as one property changed the question from “How much do we need to add?” to “How much of what is already here can we use differently?”
That became the basis of the renovation strategy.
Conceptual renovation strategy only. Layout and structural ideas shown are not architectural, engineering or construction documentation and would require confirmation by appropriately qualified professionals and relevant approvals before works proceed.
BYR Thinking
Start with the footprint you already own before deciding you need more of it.
The strategy
Create one home without starting again.
The client didn't want a second storey and the budget didn't support unnecessarily rebuilding large sections of an already substantial property. So the existing footprint became the starting point.
The opportunity was in the way the rooms, covered areas and space between the two original dwellings could be reconsidered.
Rather than solving each awkward area separately, the concepts looked at the property as one complete home — living, bedrooms, storage, working from home and outdoor areas all considered together.
BYR Thinking
A difficult layout doesn't automatically mean the house needs to become bigger. Sometimes it needs to become better connected.
01
Turning the dividing lane into an opportunity.
The space separating the two living zones was part of the problem — and potentially part of the solution.
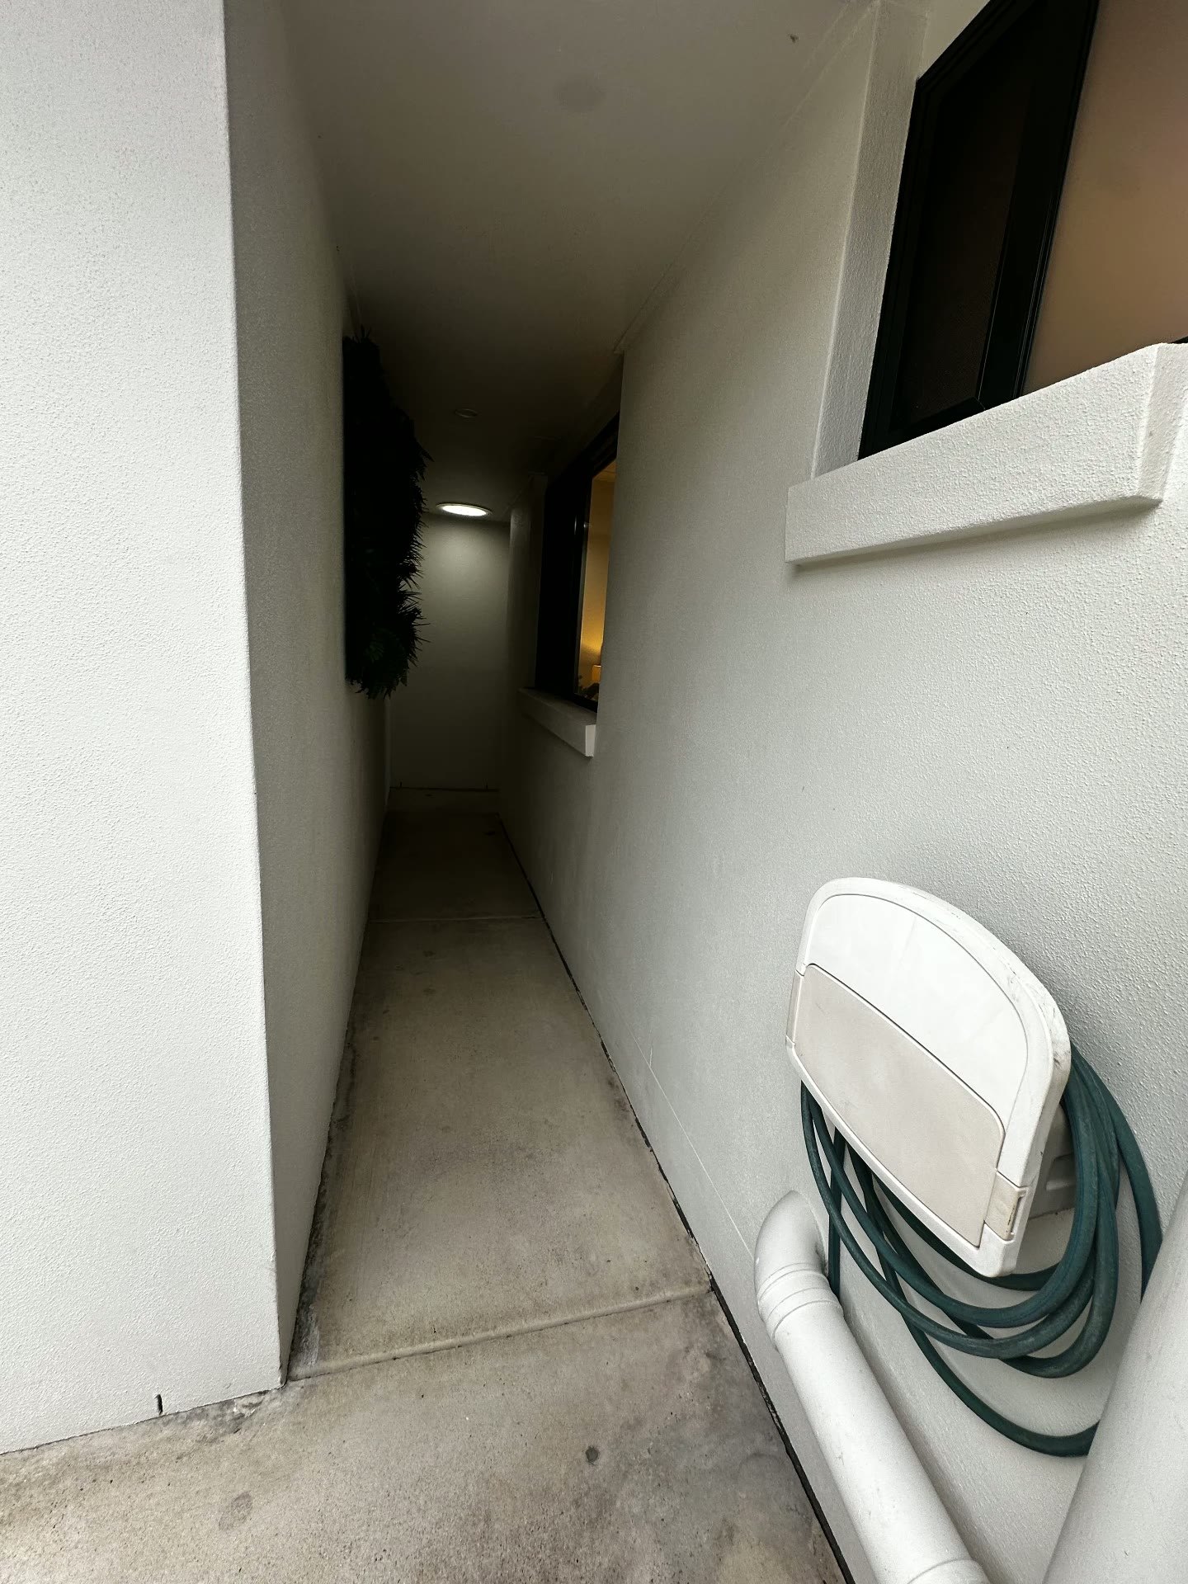
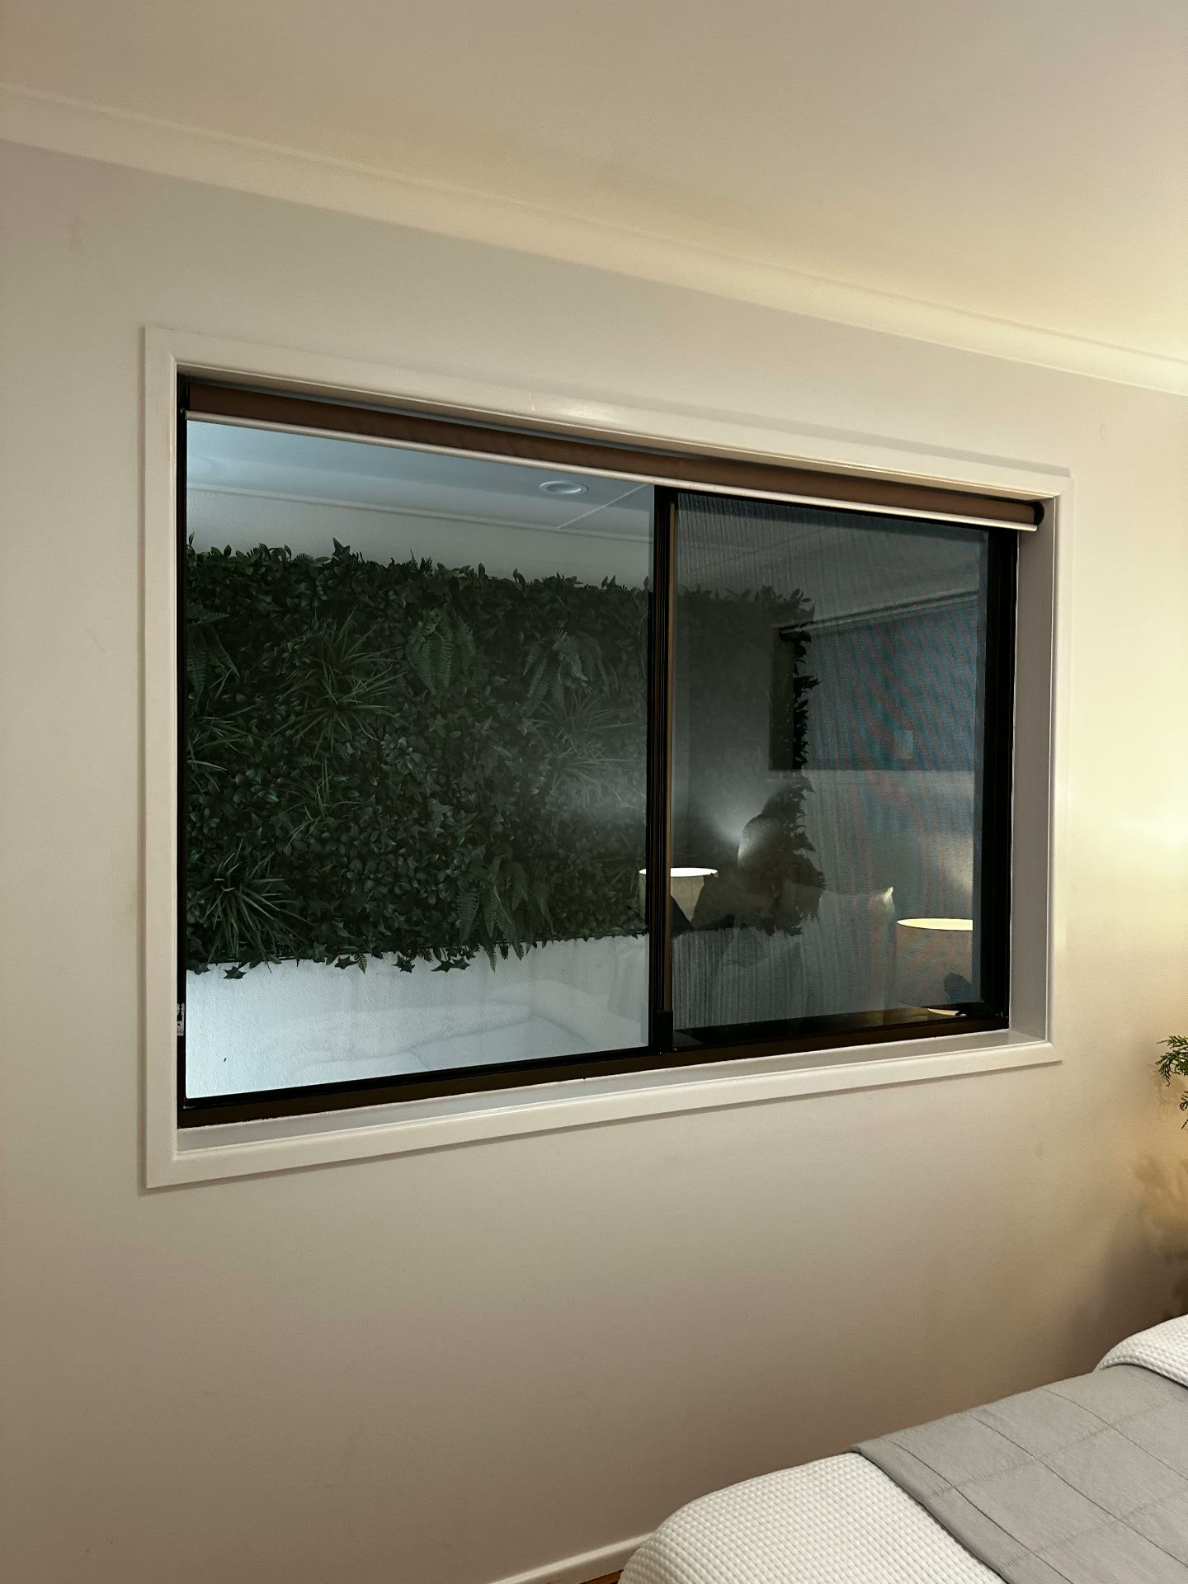
The external lane between the two original occupancy areas physically reinforced the feeling that this was two homes.
Instead of accepting that division, the renovation strategy investigated how that area could become part of a more connected internal plan.
Using this space also meant looking carefully at the roofline, soffits and existing coverage around it before assuming an entirely new structure was needed.
The objective was simple: make the two sides read as one home.
BYR Thinking
Look at awkward leftover spaces before adding new floor area. They can sometimes solve the problem more efficiently.
02
Finding usable space without going up.
The client's requirement to stay single storey shaped the strategy from the beginning.
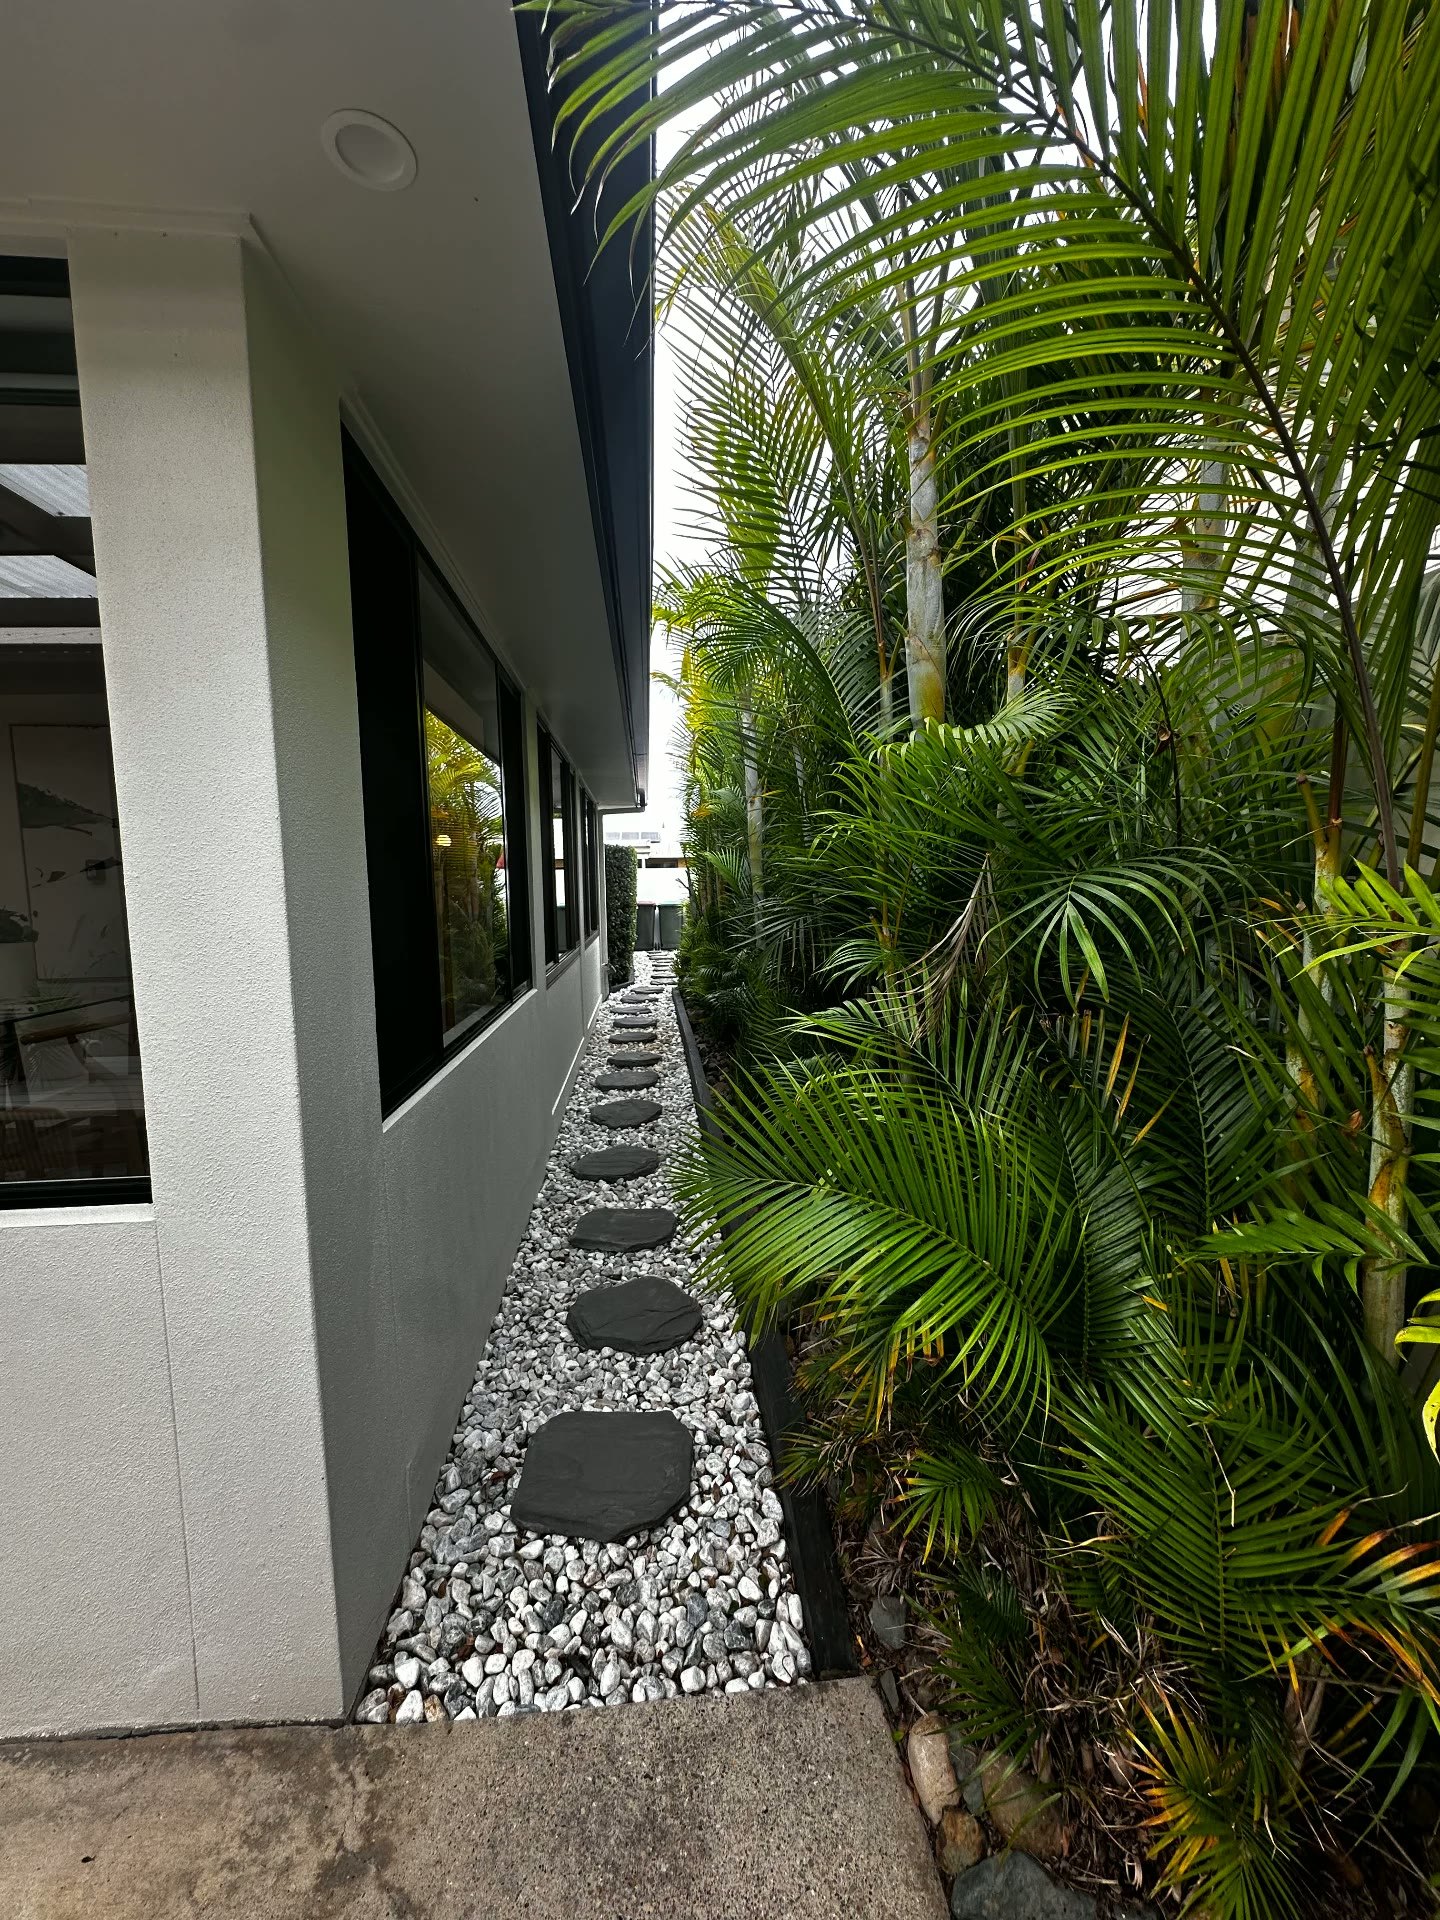
With another level off the table, every part of the existing ground-floor footprint needed to be considered carefully.
Existing soffit and eave overhangs created opportunities to investigate where enclosed or connected space could potentially be gained without redesigning the entire house.
This is exactly the type of decision that needed to be resolved before purchase. The question wasn't simply whether more rooms could fit.
It was whether the required rooms could fit sensibly, within a renovation scope the client was comfortable funding.
BYR Thinking
A good pre-purchase strategy tests the client's non-negotiables before they become expensive compromises.
03
One kitchen. One living zone. A much clearer centre to the home.
Duplicated facilities made sense for two households — not for the family who wanted to live here.
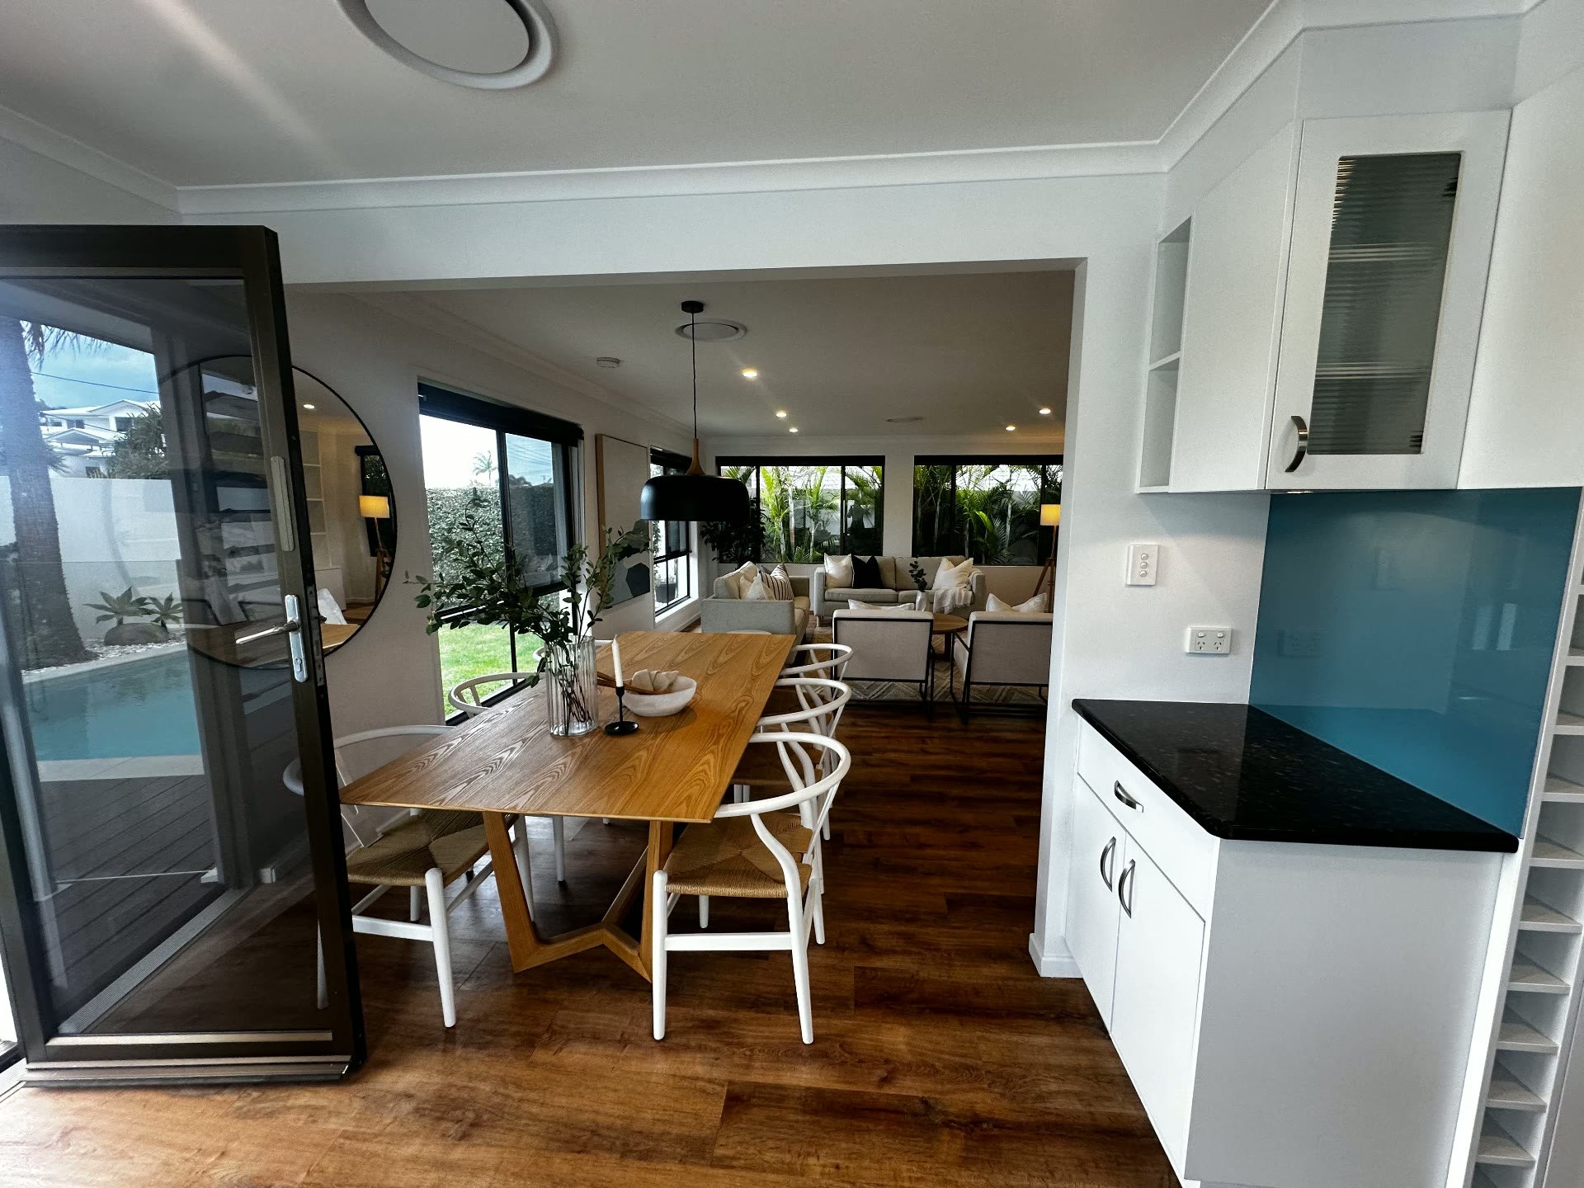
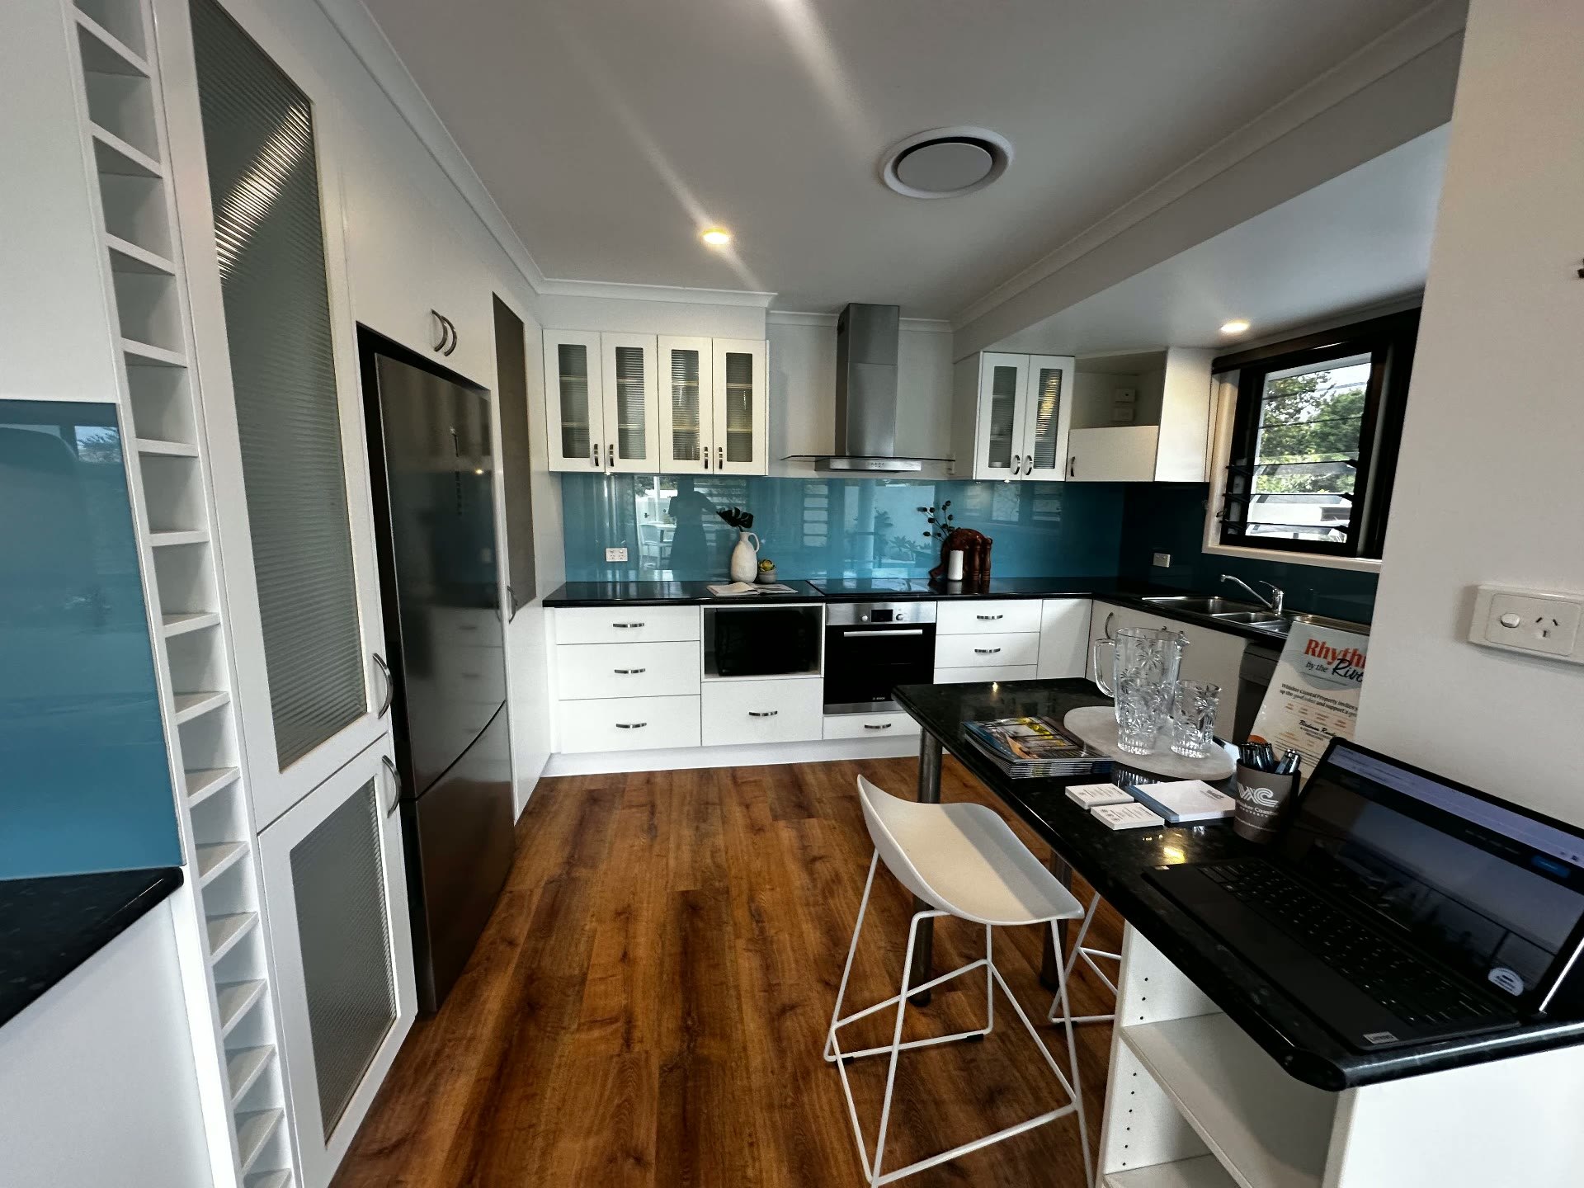
Dual occupancy meant the property contained duplicated facilities and living arrangements that didn't make sense for the client's intended use.
The concept consolidated the home around a stronger kitchen, dining and living zone rather than preserving spaces simply because they already existed.
The focus was on creating a clearer everyday centre to the home, with stronger relationships between cooking, dining, living and the outdoor areas.
This was a floorplan decision first. Finishes could come later.
BYR Thinking
Before designing a new kitchen, decide what role the kitchen should play in the whole floorplan.
04
Creating proper separation between living and sleeping.
Reworking the property as one home also created an opportunity to establish clearer zones.
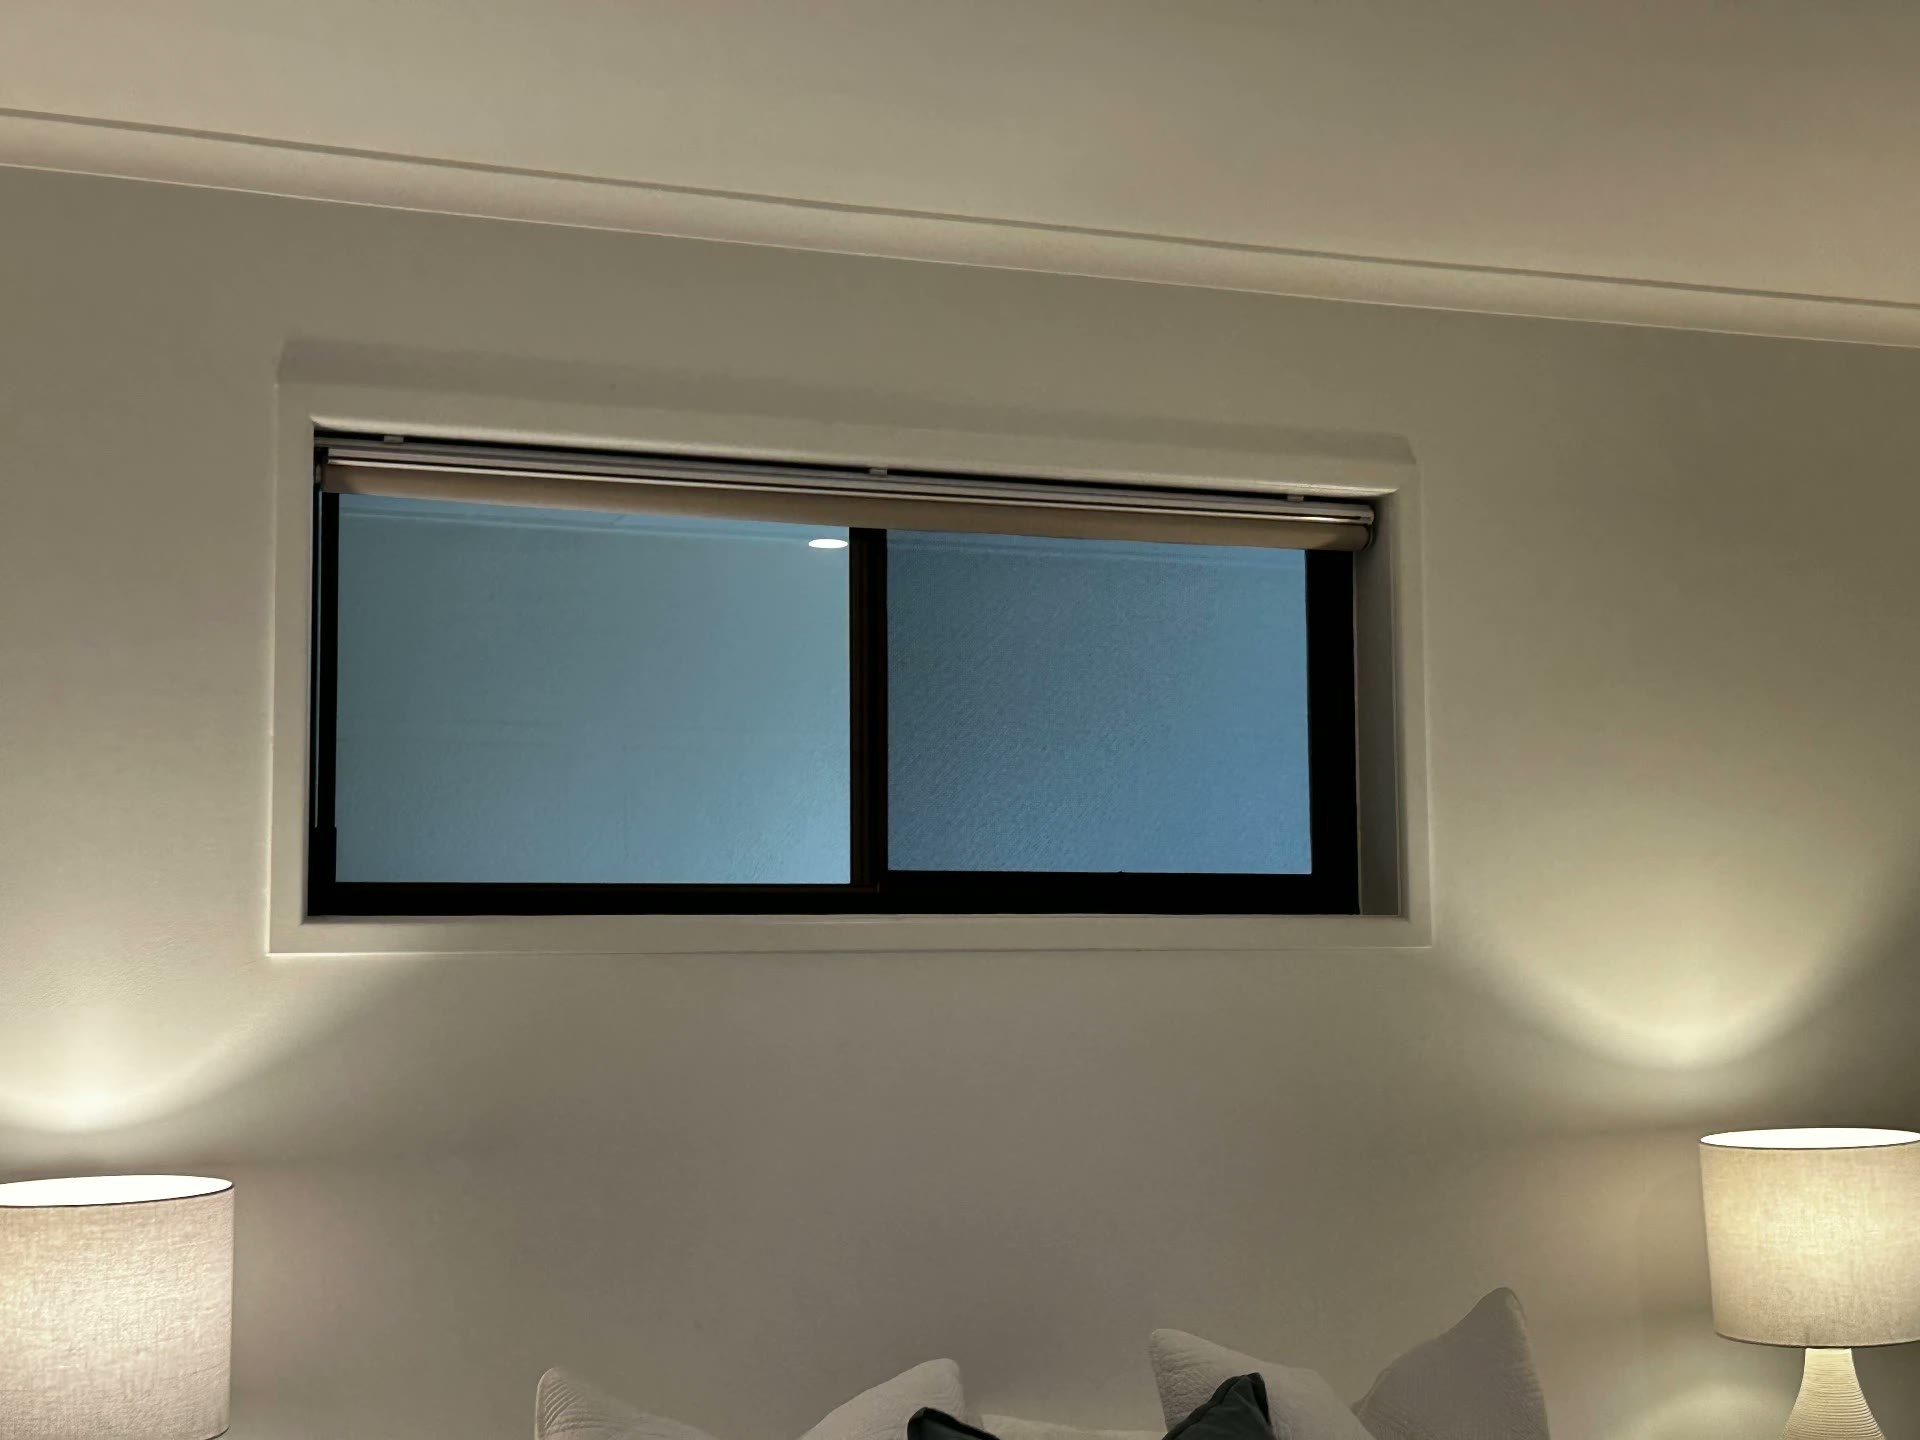
Rather than bedrooms being scattered around two former dwellings, the concept explored a more logical relationship between the master suite, secondary bedrooms, bathrooms, storage and shared living areas.
Windows and rooms currently facing the internal dividing lane also needed to be reconsidered once that space became part of the new connection between the two sides of the home.
The objective wasn't simply to fit bedrooms onto a plan. It was to make the home feel intuitive to move through.
BYR Thinking
Good flow often comes from deciding what should be together — and what should be kept apart.
05
Removing duplication without losing practicality.
Once the property was considered as one household, the service areas could be reassessed.
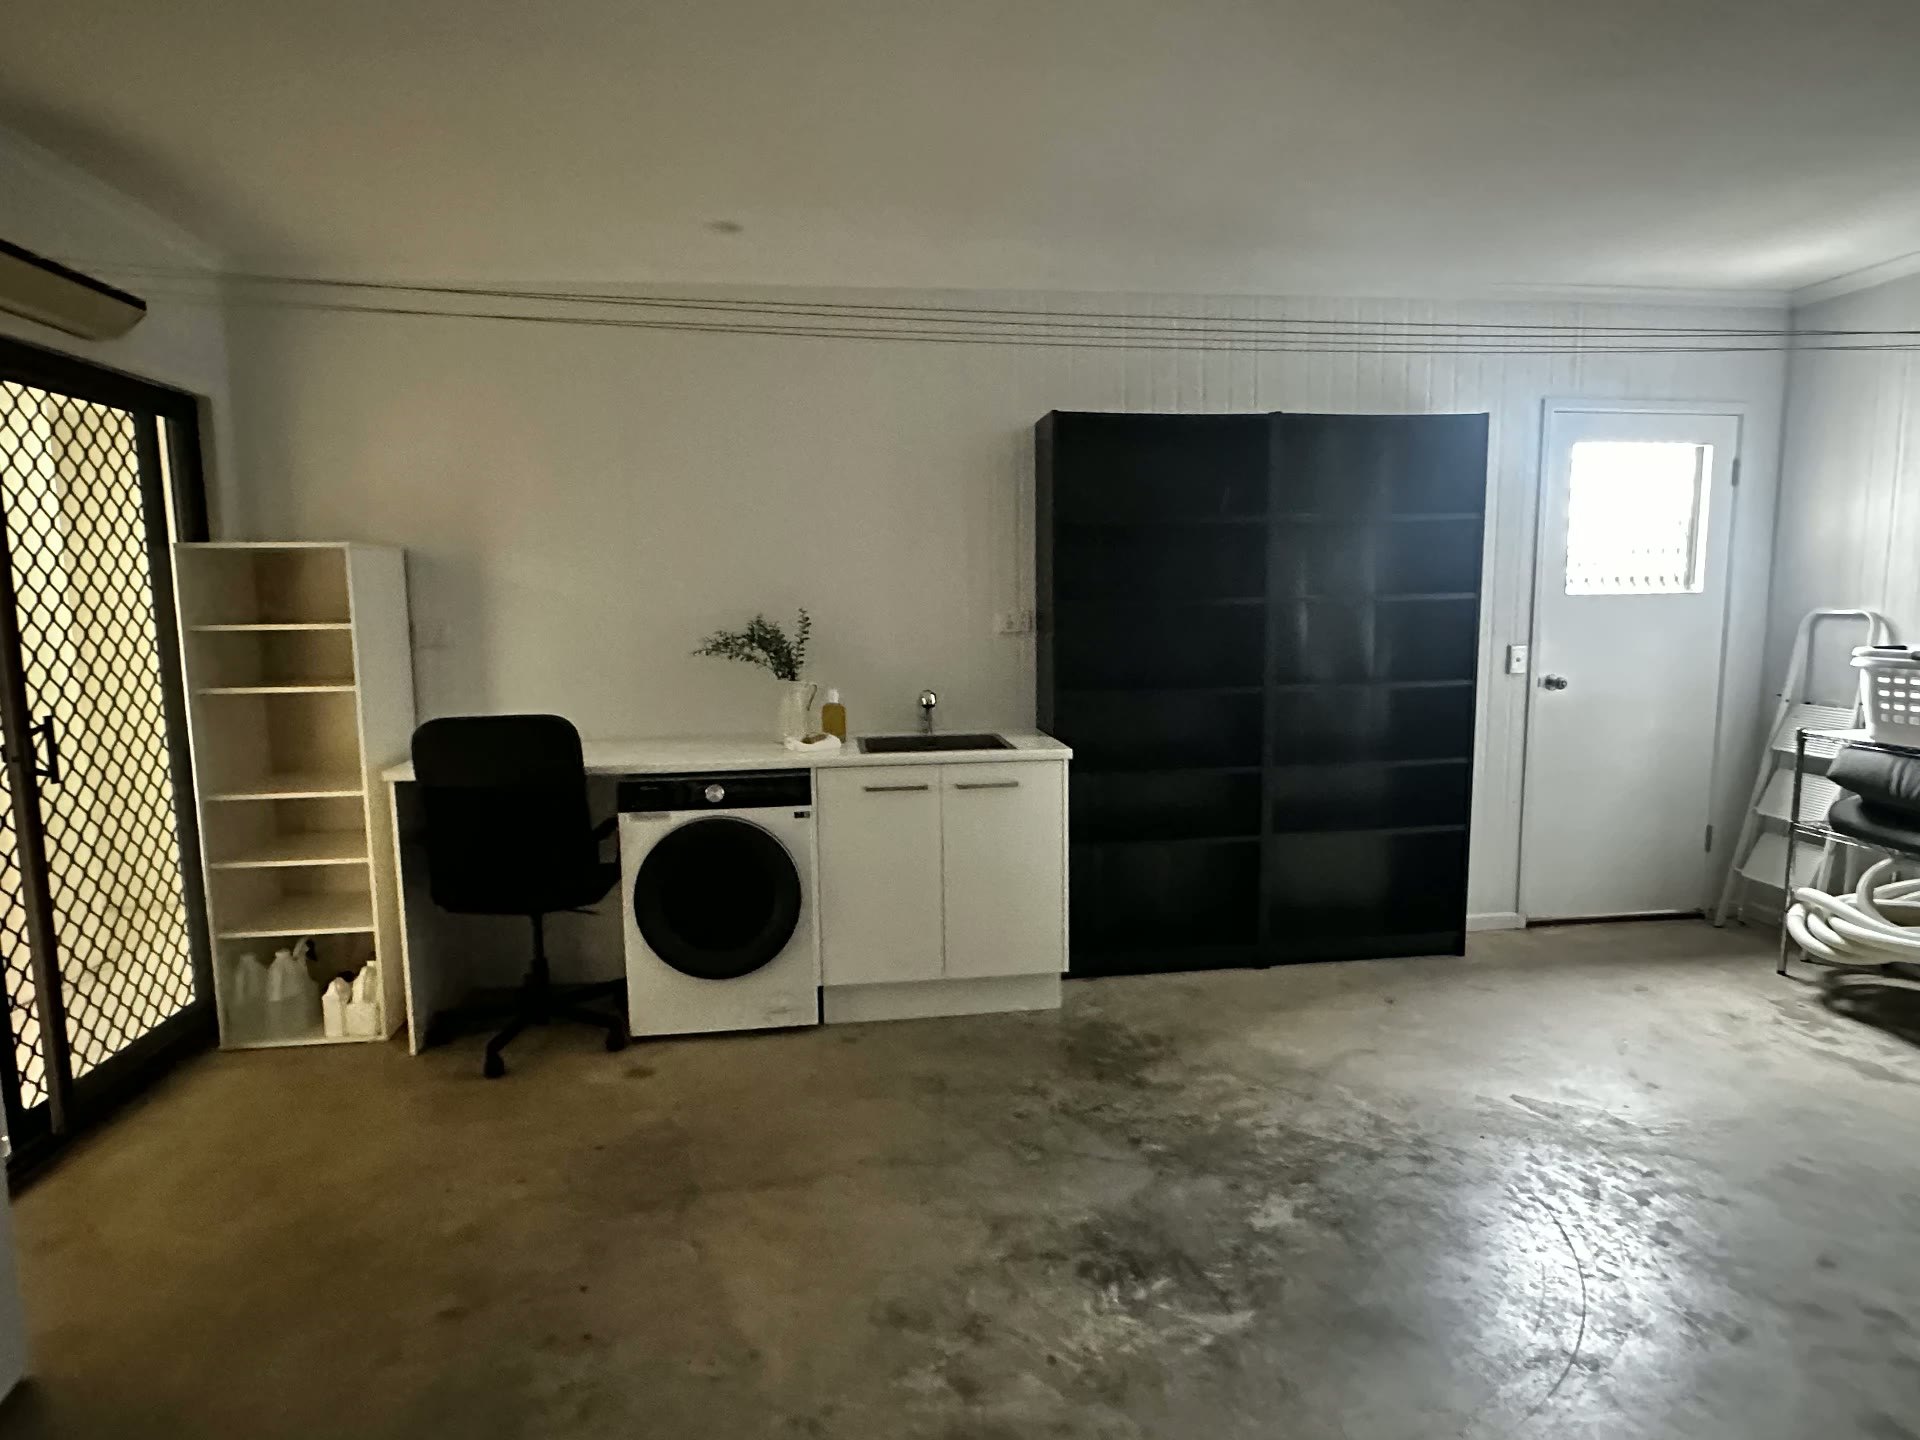
The dual-occupancy arrangement had created duplicated kitchen, laundry and service functions.
The concept looked at how laundry, storage, pantry and garage functions could work as part of one coordinated home rather than retaining facilities that no longer served a purpose.
This allowed floor area to be redirected towards spaces the client would use more often.
BYR Thinking
Removing duplication can be just as valuable as adding something new.
06
Making the outdoor areas part of the plan.
The property already had a pool and substantial outdoor space. The opportunity was to connect them deliberately.
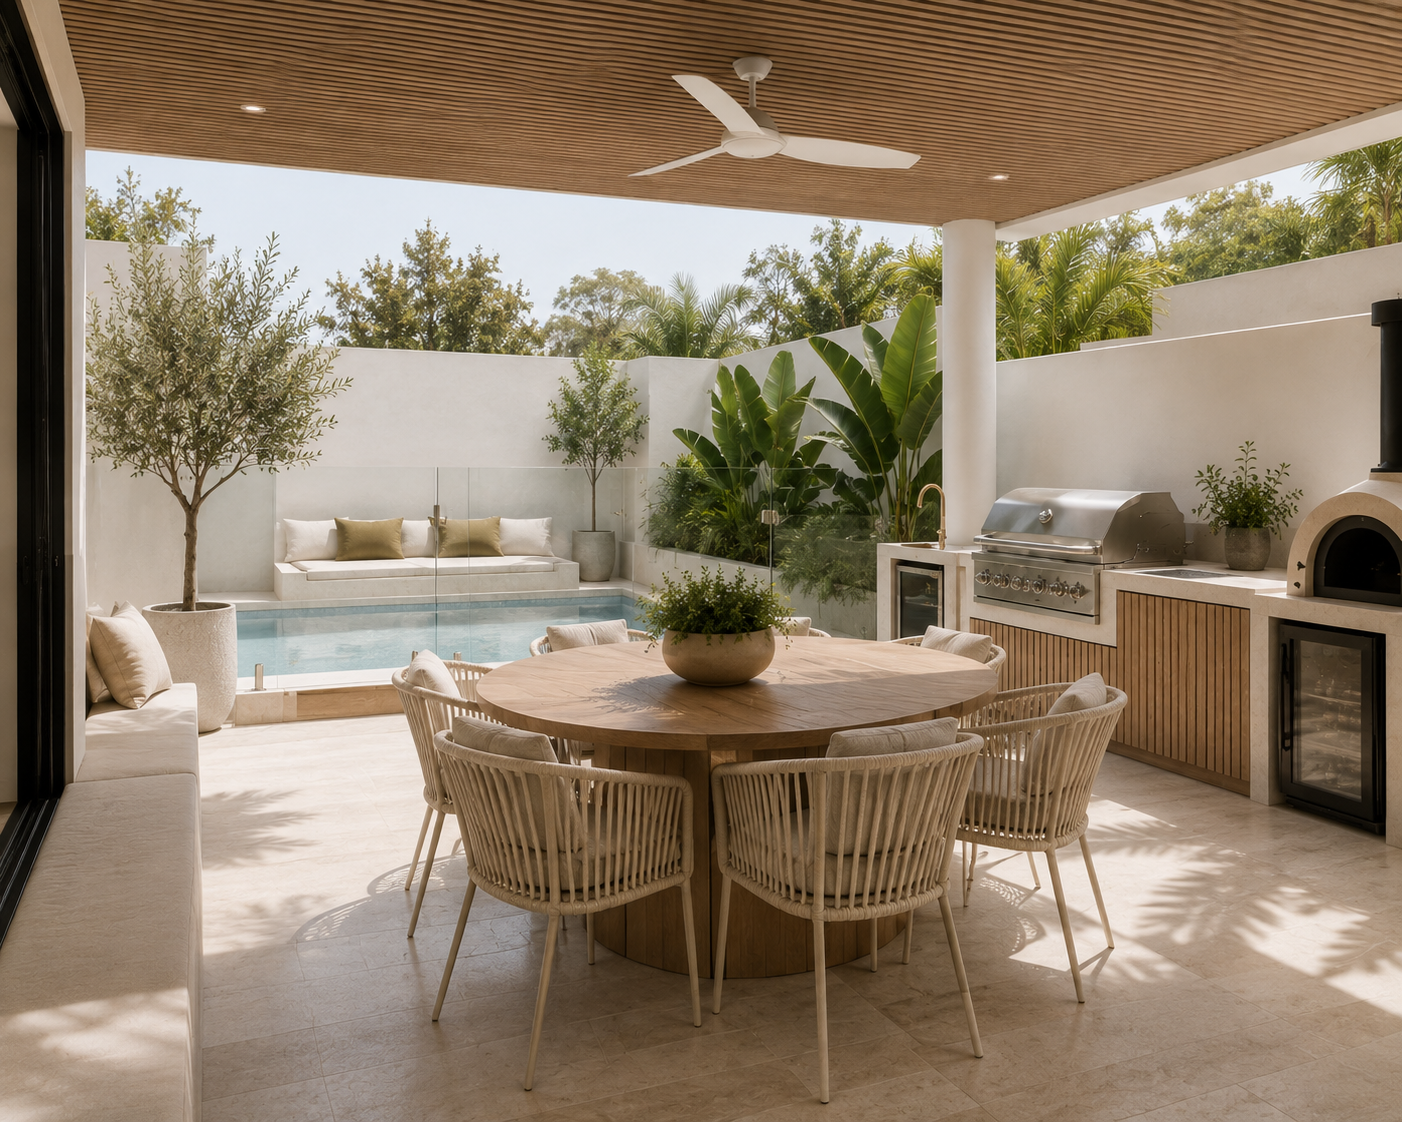
The opportunity was to connect those existing strengths more deliberately with the proposed living areas.
The concept explored outdoor entertaining, a BBQ and TV zone, spa, firepit and practical storage within the overall property plan. These elements are conceptual and have not been constructed.
Considering these areas at the same time as the internal layout meant doors, circulation and living zones could be positioned around how the whole property would actually be used.
BYR Thinking
Outdoor living shouldn't be an afterthought on a Sunshine Coast floorplan.
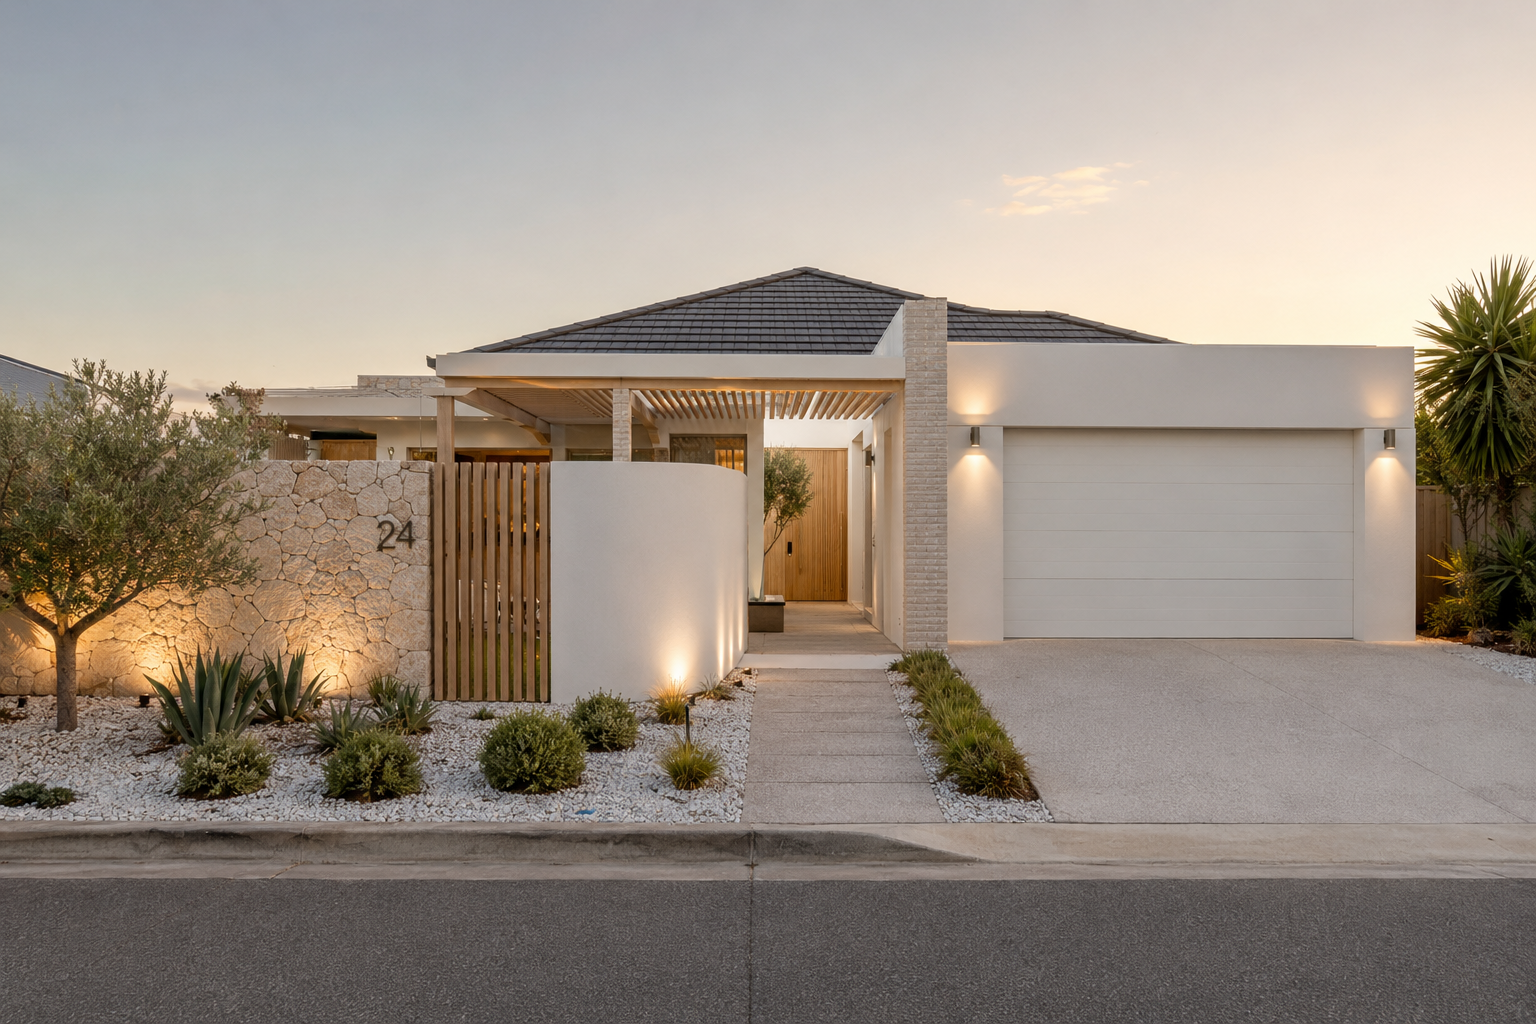
The house itself wasn't the problem.
From the street, this was already a substantial low-set home.
The strategy wasn't built around dramatically changing its external form or adding another level.
The bigger opportunity sat under the roofline, resolving the unusual dual-occupancy arrangement and making much better use of the space already contained within and around the existing building.
That distinction mattered because it kept the planning conversation focused on the client's actual goal rather than creating renovation scope for its own sake.
Buying to Renovate
The renovation strategy came before the purchase.
This project wasn't about working out what to renovate after the keys were handed over. The client needed that thinking beforehand.
Understanding how the property could potentially become one home gave them a much clearer picture of the renovation they would be taking on.
That meant they could go into the auction considering both parts of the decision: what is the property worth to us, and what will we need to spend afterwards to make it work for us?
The conceptual plans weren't construction drawings or a fixed renovation cost. They were a strategic tool that helped the client make a more informed buying decision and establish the limit they were comfortable bidding.
Sometimes the most useful renovation decision happens before you own the property.
Where strategy made the difference
The property had enough space. It needed a better plan.
Without looking at the home strategically, it would have been easy to assume that converting the dual occupancy required a much larger rebuild.
Instead, the concepts explored how the existing structure and under-roof areas could do more.
- Reconsidered two separate dwellings as one home
- Protected the client's requirement to remain single storey
- Worked with the existing footprint before proposing additional building area
- Explored how the dividing external lane could help connect the property
- Considered existing soffit and eave coverage as part of the solution
- Consolidated duplicated kitchen, laundry and living functions
- Created clearer living and private zones
- Integrated the pool and outdoor areas into the overall strategy
- Developed concept options before the client committed to purchase
- Gave the client a clearer basis for deciding their auction limit
The question wasn't “Can we renovate this?” It was “Can we make it the home we want, at a total cost we're comfortable with?”
Strategy before you spend
Considering a property that needs work?
Before you decide what you're prepared to pay, it helps to understand what the property may require afterwards.
A Renovation Strategy SESSION or Renovation Strategy REPORT can help you look at the layout, identify opportunities, understand what might stay and develop a clearer renovation direction before you make a major property decision.